Skip main navigation
Off market
  • $425,000

    3883 Connecticut Ave NW APT 515, Washington, DC 20008

    1beds
    713sqft
    Condo
    Built in 2002
    -- sqft lot
    $425,000 Zestimate®
    $596/sqft
    $2,550 Estimated rent

    Home value

    $425,000

    $404,000 - $446,000

    $2,550/mo

    Zestimate® history
    Loading
    Loading...

    Owner options

    List your home for rent

    $2,550/mo

    Rent Zestimate®

    Find your next renter with Zillow Rental Manager. Plus, with online applications, you can quickly screen prospective tenants – for free.

    Learn more

    $2,550/mo

    Rent Zestimate®

    Refinance and save

    $2,594/mo

    Est. payment

    Refinancing to a lower rate could help reduce your monthly payments and save thousands over the life of the loan.

    See today's rates

    $2,594/mo

    Est. payment

    Explore your selling options

    Work with a Zillow partner agent

    Leverage their expertise and Zillow's premium Showcase listings to get your home seen by more buyers.

    Get started

    List with your own agent

    Get your home in front of millions of buyers by listing it on Zillow.

    Learn how to do it

    Sell it yourself

    Take full control of how buyers see your home on Zillow by listing For Sale by Owner (FSBO).

    List your home

    What's special

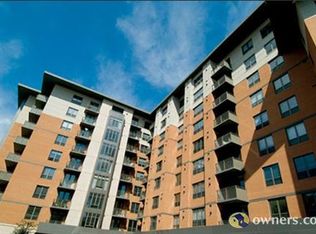
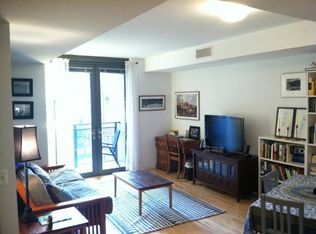
    Welcome to The Connecticut- On entering the residence, you will immediately be taken back by the views of historic town homes, in addition to the wide blue sky from the sliding glass door to the Juliet balcony. Inside the home you will enjoy the thoughtfully renovated bathroom, with ceramic tile flooring and shower tiles. The matching vanity and medicine chest complete the look and gives a spa like feel. The recently renovated kitchen features granite counter tops, designer light fixture, abundant storage, gas range, newer garbage disposal and in-sink reverse osmosis water filter. In the gracious master suite you will find fresh white carpet and Elfa closet systems. Replaced in 2019, the HVAC should last for years to come and with the Nest thermostat, you can control the temperature of your home from your phone. Parking space 38 and storage cube included in the purchased price. Built in 2002, the 8-story building offers 157 units. Amenities include a rooftop deck with pool, fitness center, business center, and a 3-level underground garage.This home The Connecticut is within walking distance of the REDLINE Cleveland Park and Van Ness Metro Stations.

    This property is off market, which means it's not currently listed for sale or rent on Zillow. This may be different from what's available on other websites or public sources.

    Facts & features

    Interior

    Bedrooms & bathrooms
    • Bedrooms: 1
    • Bathrooms: 1
    • Full bathrooms: 1
    Heating
    • Forced air, Gas
    Cooling
    • Central
    Appliances
    • Included: Dishwasher, Dryer, Garbage disposal, Microwave, Range / Oven, Refrigerator, Washer
    Features
    • Window Treatments, Wood Floors, Combination Dining/Living
    • Flooring: Hardwood
    Interior area
    • Total interior livable area: 713 sqft
    • Finished area below ground: 0

    Property

    Parking
    • Total spaces: 1
    • Parking features: Garage - Attached
    Accessibility
    • Accessibility features: Accessible Elevator Installed
    Features
    • Exterior features: Brick
    • Pool features: Community, Private
    Lot
    • Size: 233 sqft
    Details
    • Parcel number: 22342222
    • Special conditions: Standard

    Construction

    Type & style
    • Home type: Condo
    • Architectural style: Contemporary
    Materials
    • Roof: Other
    Condition
    • Year built: 2002

    Community & neighborhood

    Location
    • Region: Washington

    HOA & financial

    HOA
    • Has HOA: Yes
    • HOA fee: $567 monthly

    Other

    Other facts
    • Heating: Forced Air
    • Appliances: Dishwasher, Refrigerator, Disposal, Exhaust Fan, Microwave, Washer, Dryer - Gas, Oven/Range - Gas
    • GarageYN: true
    • HeatingYN: true
    • CoolingYN: true
    • ConstructionMaterials: Brick, Combination
    • StoriesTotal: 1
    • ArchitecturalStyle: Contemporary
    • InteriorFeatures: Window Treatments, Wood Floors, Combination Dining/Living
    • ParkingFeatures: Underground, Assigned, Parking Garage
    • SpecialListingConditions: Standard
    • Cooling: Central Air
    • PoolFeatures: Community, Private
    • AccessibilityFeatures: Accessible Elevator Installed
    • BelowGradeFinishedArea: 0
    • BuildingName: FOREST HILLS
    • StructureType: Unit/Flat/Apartment
    • MlsStatus: ACTIVE UNDER CONTRACT

    Price history

    DateEventPrice
    7/20/2020Listing removed$445,000$624/sqft
    Source: Compass #DCDC471844 Report a problem
    6/12/2020Pending sale$445,000$624/sqft
    Source: Compass #DCDC471844 Report a problem
    6/8/2020Listed for sale$445,000+12.7%$624/sqft
    Source: Compass #DCDC471646 Report a problem
    5/8/2015Listing removed$395,000$554/sqft
    Source: Long & Foster Real Estate, Inc. #DC8557095 Report a problem
    4/12/2015Pending sale$395,000$554/sqft
    Source: Long & Foster Real Estate, Inc. #DC8557095 Report a problem
    2/19/2015Listed for sale$395,000+2.6%$554/sqft
    Source: Long & Foster Real Estate #DC8557095 Report a problem
    6/9/2013Listing removed$2,000$3/sqft
    Source: Long & Foster Real Estate #DC8074306 Report a problem
    5/30/2013Price change$2,000-7%$3/sqft
    Source: Long & Foster Real Estate #DC8074306 Report a problem
    5/15/2013Price change$2,150-2.3%$3/sqft
    Source: Long & Foster Real Estate #DC8074306 Report a problem
    5/7/2013Listing removed$385,000$540/sqft
    Source: Long & Foster Real Estate #DC8036309 Report a problem
    5/7/2013Listed for rent$2,200+10%$3/sqft
    Source: Long & Foster Real Estate #DC8074306 Report a problem
    3/23/2013Listed for sale$385,000-3.5%$540/sqft
    Source: Long & Foster Real Estate #DC8036309 Report a problem
    12/27/2011Listing removed$2,000$3/sqft
    Source: Long & Foster Real Estate #DC7730120 Report a problem
    12/15/2011Price change$2,000-4.8%$3/sqft
    Source: Long & Foster Real Estate #DC7730120 Report a problem
    11/20/2011Listed for rent$2,100$3/sqft
    Source: Long & Foster Real Estate #DC7730120 Report a problem
    8/13/2010Listing removed$399,000$560/sqft
    Source: Long & Foster Real Estate #DC7338318 Report a problem
    5/15/2010Listed for sale$399,000$560/sqft
    Source: Long & Foster Real Estate, Inc. #DC7338318 Report a problem

    Public tax history

    YearProperty taxesTax assessment
    2025$3,466 +1.5%$423,440 +1.5%
    2024$3,416 -4.9%$417,030 -4.7%
    2023$3,593 +6.6%$437,370 +6.6%
    2022$3,371 -0.8%$410,330 -0.7%
    2021$3,398 +22.5%$413,040 +2.8%
    2020$2,773 +6.6%$401,900 +6%
    2018$2,601 +1.1%$379,310 +1.2%
    2017$2,571 +0.6%$374,950 +0.7%
    2016$2,555 -11.1%$372,340 -0.4%
    2015$2,875 -4.2%$373,890 +6%
    2014$2,999 $352,850

    Find assessor info on the county website

    Neighborhood: Cleveland Park

    Nearby schools

    GreatSchools rating
    Schools provided by the listing agent
    • District: DISTRICT OF COLUMBIA PUBLIC SCHOOLS

    Source: The MLS. This data may not be complete. We recommend contacting the local school district to confirm school assignments for this home.

    Get a cash offer in 3 minutes
    Find out how much your home could sell for in as little as 3 minutes with a no-obligation cash offer.
    Estimated market value
    $425,000
    Get a cash offer in 3 minutes
    Find out how much your home could sell for in as little as 3 minutes with a no-obligation cash offer.
    Estimated market value
    $425,000