
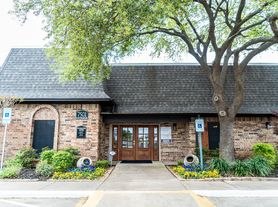
Welcome to 3883 Fox Run Drive—a beautifully updated, move-in ready home that perfectly blends modern style with everyday comfort! From the moment you walk through the front door, you'll be greeted by fresh interior paint and gorgeous new flooring that creates a bright, inviting atmosphere throughout. The heart of the home is the stunning, updated kitchen featuring elegant marble countertops, stainless steel appliances, and plenty of space to prepare meals, entertain guests, or gather with family. Designed with both style and peace of mind in mind, this home also boasts a **brand-new roof with a transferable warranty** and a **2-year-old water heater**, allowing you to enjoy your new home with confidence. Every update has been thoughtfully completed so you can simply unpack and start making memories. Step outside and enjoy all the amenities this welcoming community has to offer, including a neighborhood pool and playground—perfect for cooling off on warm Texas days, spending time with friends and neighbors, or enjoying family fun just minutes from your front door. Whether you're a first-time homebuyer or searching for your next home, 3883 Fox Run Drive offers the perfect combination of modern updates, low-maintenance living, and community amenities. Schedule your private showing today!
Pending
$265,000
3883 Fox Run Dr, Fort Worth, TX 76123
3beds
1,497sqft
Single Family Residence
Built in 1998
5,488 Square Feet Lot
$-- Zestimate®
$177/sqft
$32/mo HOA
What's special
Beautifully updatedFresh interior paintStainless steel appliancesGorgeous new flooringBright inviting atmosphereElegant marble countertopsNeighborhood pool
- 46 days
- 78
- 2
Zillow last checked:
Listing updated:
Listed by:
Tatem Bullard 0776886 623-570-2789,
Elite Real Estate Texas 623-570-2789
Source: NTREIS,MLS#: 21323451
Facts & features
Interior
Bedrooms & bathrooms
- Bedrooms: 3
- Bathrooms: 2
- Full bathrooms: 2
Primary bedroom
- Level: First
- Dimensions: 0 x 0
Living room
- Level: First
- Dimensions: 0 x 0
Heating
- Central
Cooling
- Central Air
Appliances
- Included: Dishwasher, Electric Range, Disposal, Refrigerator
- Laundry: Washer Hookup, Dryer Hookup
Features
- Decorative/Designer Lighting Fixtures, Eat-in Kitchen, Open Floorplan
- Flooring: Luxury Vinyl Plank
- Has basement: No
- Number of fireplaces: 1
- Fireplace features: Masonry, Wood Burning
Interior area
- Total interior livable area: 1,497 sqft
Video & virtual tour
Property
Parking
- Total spaces: 2
- Parking features: Driveway, Garage Faces Front, Garage, Garage Door Opener
- Attached garage spaces: 2
Features
- Levels: One
- Stories: 1
- Pool features: None, Community
Lot
- Size: 5,488 Square Feet
Details
- Parcel number: 07076754
Construction
Type & style
- Home type: SingleFamily
- Architectural style: Traditional,Detached
- Property subtype: Single Family Residence
- Attached to another structure: Yes
Materials
- Brick
- Foundation: Slab
Condition
- Year built: 1998
Utilities & green energy
- Sewer: Public Sewer
- Water: Public
- Utilities for property: Sewer Available, Water Available
Community & HOA
Community
- Features: Playground, Pool
- Subdivision: Fox Run Add
HOA
- Has HOA: Yes
- Services included: All Facilities
- HOA fee: $95 quarterly
- HOA name: Fra Homeowner's Association/Cma Management
- HOA phone: 972-943-2828
Location
- Region: Fort Worth
Financial & listing details
- Price per square foot: $177/sqft
- Tax assessed value: $224,818
- Annual tax amount: $5,430
- Date on market: 7/21/2026
- Cumulative days on market: 35 days
- Listing terms: Cash,Conventional,FHA,VA Loan
Estimated market value
Not available
Estimated sales range
Not available
$2,151/mo
Price history
| Date | Event | Price |
|---|---|---|
| 8/31/2026 | Listed for rent | $3,225$2/sqft |
Source: Zillow Rentals Report a problem | ||
| 8/9/2026 | Pending sale | $265,000$177/sqft |
Source: NTREIS #21323451 Report a problem | ||
| 7/29/2026 | Contingent | $265,000$177/sqft |
Source: NTREIS #21323451 Report a problem | ||
| 7/21/2026 | Listed for sale | $265,000$177/sqft |
Source: NTREIS #21323451 Report a problem | ||
Public tax history
| Year | Property taxes | Tax assessment |
|---|---|---|
| 2025 | $2,926 -3.7% | $224,818 |
| 2024 | $3,038 +10.5% | $224,818 -5.9% |
| 2023 | $2,749 -23.7% | $238,827 +24.3% |
| 2022 | $3,603 +2.3% | $192,104 +13.4% |
| 2021 | $3,521 +8.4% | $169,436 +10.3% |
| 2020 | $3,247 +10.4% | $153,604 +5.6% |
| 2019 | $2,942 +7% | $145,500 +26.1% |
| 2018 | $2,750 +10.3% | $115,398 +2.1% |
| 2017 | $2,494 +10.5% | $112,989 +6.7% |
| 2016 | $2,257 +2.3% | $105,890 +22.1% |
| 2015 | $2,206 | $86,700 |
| 2014 | $2,206 | $86,700 |
| 2013 | -- | $86,700 -1.1% |
| 2012 | -- | $87,700 |
| 2011 | -- | $87,700 +6.3% |
| 2010 | -- | $82,500 -7.5% |
| 2009 | -- | $89,200 |
| 2008 | -- | $89,200 |
| 2007 | -- | $89,200 -3% |
| 2006 | -- | $92,000 |
| 2005 | -- | $92,000 +3.1% |
| 2004 | -- | $89,200 -1% |
| 2003 | -- | $90,100 +0.1% |
| 2002 | -- | $90,000 +6.4% |
| 2001 | -- | $84,600 +8.3% |
| 2000 | -- | $78,100 |
Find assessor info on the county website
Monthly payment
Est. payment
Payment breakdown
Explore the cost of this home by adjusting the details. Changes won't be saved.Climate risks
Neighborhood: Fox Run
Nearby schools
Schools provided by the listing agent
- Elementary: Mary Harris
- Middle: Crowley
- High: North Crowley
- District: Crowley ISD
Source: NTREIS. This data may not be complete. We recommend contacting the local school district to confirm school assignments for this home.