12.24 Acres with Private Stocked Pond | Kenbridge, VA
Enjoy peaceful country living on 12.24 acres with your own private stocked pond, wooded trails, and beautiful water views. Set well back from the road along a tree-lined driveway, this 3-bedroom, 2-bath home offers an inviting setting for a full-time residence or a relaxing weekend getaway.
The 1,222-square-foot home features an open floor plan, gas fireplace, gas cooking stove, and two bathrooms with walk-in showers. Recent improvements include new flooring throughout, fresh interior paint, a new roof, new water heater, and an updated dock overlooking the pond. A whole-house water filtration system, heat pump installed in 2021, and large portable generator add practical conveniences and peace of mind. The attached 19' x 23' garage provides generous space for vehicles, equipment, and recreational gear.
Outside, enjoy sweeping pond views from the back deck, fishing in your own stocked pond, and exploring wooded trails through a beautiful mix of hardwoods and pines. The acreage offers excellent opportunities for hunting, wildlife watching, and outdoor recreation, with a comfortable balance of open yard and wooded privacy.
Located on Laurel Branch Road in Kenbridge, Virginia, approximately 13 miles from South Hill and 1.5 hours from Richmond, this property combines the quiet of rural Lunenburg County with convenient access to nearby towns. Whether you're searching for a country starter home, a recreational retreat, or a second home to escape the everyday pace, this property offers plenty of room to make it your own. Furniture is negotiable, creating the opportunity for a furnished country getaway.
For sale
$299,999
3883 Laurel Branch Rd, Kenbridge, VA 23944
3beds
1,222sqft
Manufactured Home
Built in 1988
12.24 Acres Lot
$292,700 Zestimate®
$245/sqft
$-- HOA
What's special
Gas fireplaceOpen floor planFresh interior paintWooded trailsNew flooring throughoutGas cooking stovePrivate stocked pond
- 4 days
- 281
- 51
Zillow last checked:
Listing updated:
Listed by:
Lisa Novak 571-239-0997,
EXP Realty LLC 703-665-3362
Source: CVRMLS,MLS#: 2630250 Originating MLS: Central Virginia Regional MLS
Facts & features
Interior
Bedrooms & bathrooms
- Bedrooms: 3
- Bathrooms: 2
- Full bathrooms: 2
Other
- Description: Shower
- Level: First
Heating
- Electric, Heat Pump
Cooling
- Central Air
Appliances
- Laundry: Washer Hookup, Dryer Hookup
Features
- Bedroom on Main Level, Ceiling Fan(s), En Suite Bathroom, Full Bath on Main Level, Fireplace
- Flooring: Laminate
- Basement: Crawl Space
- Attic: Access Only
- Number of fireplaces: 1
- Fireplace features: Gas
Interior area
- Total interior livable area: 1,222 sqft
- Finished area above ground: 1,222
- Finished area below ground: 0
Property
Parking
- Total spaces: 2
- Parking features: Attached, Garage
- Attached garage spaces: 2
Accessibility
- Accessibility features: Accessible Approach with Ramp
Features
- Levels: One
- Stories: 1
- Patio & porch: Deck
- Exterior features: Deck, Storage, Shed
- Pool features: None
- Fencing: Partial
- Has view: Yes
- View description: Water
- Has water view: Yes
- Water view: Water
- Body of water: Pond
Lot
- Size: 12.24 Acres
Details
- Parcel number: 8593
- Zoning description: AG
Construction
Type & style
- Home type: MobileManufactured
- Architectural style: Manufactured Home
- Property subtype: Manufactured Home
Materials
- Block, Vinyl Siding
- Roof: Composition
Condition
- Resale
- New construction: No
- Year built: 1988
Utilities & green energy
- Sewer: Septic Tank
- Water: Well
Community & HOA
Community
- Subdivision: Kenbridge
Location
- Region: Kenbridge
Financial & listing details
- Price per square foot: $245/sqft
- Tax assessed value: $95,700
- Annual tax amount: $354
- Date on market: 11/9/2026
- Ownership: Individuals
- Ownership type: Sole Proprietor
Estimated market value
$292,700
$278,000 - $307,000
$1,676/mo
Price history
| Date | Event | Price |
|---|---|---|
| 11/11/2026 | Listed for sale | $299,999+50.8%$245/sqft |
Source:  South Central AOR VA #60421 Report a problem | ||
| 7/26/2023 | Listing removed | -- |
Source:  Long & Foster Broker Feed Report a problem | ||
| 6/11/2023 | Pending sale | $199,000$163/sqft |
Source: Long & Foster Broker Feed #50437 Report a problem | ||
| 6/9/2023 | Listed for sale | $199,000$163/sqft |
Source: South Central AOR VA #50437 Report a problem | ||
Public tax history
| Year | Property taxes | Tax assessment |
|---|---|---|
| 2026 | $354 +12.1% | $95,700 |
| 2025 | $316 | $95,700 |
| 2024 | $316 +25.7% | $95,700 +44.8% |
| 2023 | $251 | $66,100 |
| 2022 | $251 | $66,100 |
| 2021 | $251 | $66,100 |
| 2020 | $251 | $66,100 |
| 2019 | $251 | $66,100 |
| 2018 | $251 -2.2% | $66,100 -2.2% |
| 2017 | $257 | $67,600 |
| 2016 | $257 | $67,600 |
| 2015 | $257 | $67,600 |
| 2014 | $257 | $67,600 |
Find assessor info on the county website
Monthly payment
Climate risks
Neighborhood: 23944
Nearby schools
Schools provided by the listing agent
- Elementary: Kenbridge
- Middle: Lunenburg
- High: Central
Source: CVRMLS. This data may not be complete. We recommend contacting the local school district to confirm school assignments for this home.
- $195,2004 bd2 ba1.8k sqft3899 Laurel Branch Rd, Kenbridge, VA 23944Off Market

- $241,4004 bd3 ba2.1k sqft3963 Laurel Branch Rd, Kenbridge, VA 23944Off Market
- $11,500-- bd-- ba-- sqft8507 Craig Mill Rd, Kenbridge, VA 23944Off Market
- $237,9003 bd2 ba1.9k sqft3589 Laurel Branch Rd, Kenbridge, VA 23944Off Market
Similar homes
- $319,9003 bd2 ba1k sqft1939 Pleasant Oak Rd, Victoria, VA 23974For Sale
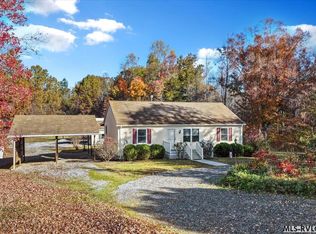 MLS ID #143094, Paige Thompson. Roanoke Valley Lake Gaston BOR
- $259,9003 bd2 ba1.4k sqft942 Hawthorne Dr, Dundas, VA 23938For Sale
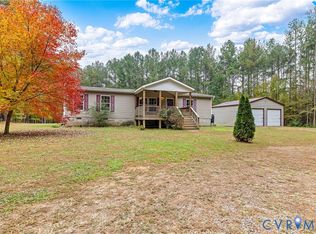 MLS ID #2628661, Lee Smyth, Real Broker LLC. CVRMLS
- $269,0003 bd2 ba1.3k sqft170 Smith Cross Rd, South Hill, VA 23970For Sale By Owner

- $289,0002 bd2 ba1.2k sqft62 Falls Rd, Victoria, VA 23974For Sale
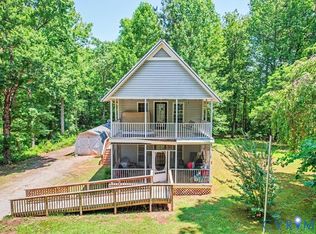 MLS ID #2618674, Cory Smith, KW Metro Center. CVRMLS
- $310,0003 bd2 ba1.5k sqft3515 Plank Rd, South Hill, VA 23970For Sale
 MLS ID #10200541, Karin Kuhn. Doorify MLS
