WOW, have you been looking for a TOP-TO-BOTTOM updated home??Welcome to this immaculately remodeled 4-bedroom, 3-bath home nestled in the highly sought-after community of The Timbers, located in Cherry Creek School district! Tucked away on a quiet cul-de-sac, this home offers the perfect blend of modern upgrades + serene outdoor living, with crisp new exterior paint. Step inside to discover a light-filled open floor plan featuring new flooring, dramatic vaulted ceilings, and a gorgeous new gas fireplace with custom mantle, flanked by custom built-in shelving and cabinetry that add both style and function. This kitchen truly celebrates your inner chef, showcasing crisp white shaker cabinets with handy pull-out drawers, a full stainless appliance suite, stunning slab granite counters, and updated finishes. Upstairs, you will love the huge primary bedroom with updated full bathroom, a large second bedroom, + a bonus space perfect for a craft space, homework area, or ample addtional storage. An additional serene main-floor bedroom + full bath provides flexibility and function in your floorplan. Let your imagination run wild in the fully finished walkout basement! The stunning kitchenette area provides options for an in-law suite and is open to a large den/rec area. With a large bedroom and additional updated full bathroom, the floorplan offers truly versatile living space. Outside, you'll find a fully landscaped yard that’s a gardener’s dream, with mature perennials, vines, shrubs, and irrigated garden beds. Enjoy peaceful mornings and relaxing evenings on the deck or patio with beautiful views of your private oasis. The over-sized 2-car garage has tons of room for your cars and toys. Don’t miss your chance to own this move-in-ready gem in one of Aurora’s most desirable neighborhoods, with easy access to parks, trails, Cherry Creek schools and shopping. You will LOVE where you live!! VIEW MEDIA/FLOORPLANS: https://v6d.com/houses/3883-s-fraser-st-aurora-co-80014/
Sold for $586,000
$586,000
3883 S Fraser Street, Aurora, CO 80014
4beds
2,548sqft
Single Family Residence
Built in 1978
6,229 Square Feet Lot
$561,500 Zestimate®
$230/sqft
$3,074 Estimated rent
Home value
$561,500
$522,000 - $601,000
$3,074/mo
Zestimate® history
Owner options
List your home for rent
$3,074/mo
Rent Zestimate®
Find your next renter with Zillow Rental Manager. Plus, with online applications, you can quickly screen prospective tenants – for free.
$3,074/mo
Rent Zestimate®
Refinance and save
$3,601/mo
Est. payment
Refinancing to a lower rate could help reduce your monthly payments and save thousands over the life of the loan.
$3,601/mo
Est. payment
Explore your selling options
Work with a Zillow partner agent
Leverage their expertise and Zillow's premium Showcase listings to get your home seen by more buyers.
Get startedList with your own agent
Get your home in front of millions of buyers by listing it on Zillow.
Learn how to do itSell it yourself
Take full control of how buyers see your home on Zillow by listing For Sale by Owner (FSBO).
List your homeWhat's special
Modern upgradesGorgeous new gas fireplaceIrrigated garden bedsMature perennials vines shrubsFully landscaped yardStainless appliance suitePrivate oasis
Zillow last checked:
Listing updated:
Listed by:
Sara Glaze 303-257-7330,
Kentwood Real Estate City Properties
Bought with:
Greg Charlton, 100038814
Wisdom Real Estate
Source: REcolorado as distributed by MLS GRID,MLS#: 4427822
Facts & features
Interior
Bedrooms & bathrooms
- Bedrooms: 4
- Bathrooms: 3
- Full bathrooms: 3
- Main level bathrooms: 1
- Main level bedrooms: 1
Primary bedroom
- Description: Huge Private Primary Bedroom With Large Closet Space
- Level: Upper
- Area: 182 Square Feet
- Dimensions: 14 x 13
Bedroom
- Description: Large And Serene Main Floor Bedroom
- Level: Main
- Area: 143 Square Feet
- Dimensions: 13 x 11
Bedroom
- Description: Additional Large Upstairs Bedroom
- Level: Upper
- Area: 130 Square Feet
- Dimensions: 13 x 10
Bedroom
- Description: Beautiful And Serene Conforming Bedroom On Lower Level
- Level: Basement
- Area: 132 Square Feet
- Dimensions: 12 x 11
Primary bathroom
- Description: Beautifully Updated With Custom Tiling And Modern Fiixtures
- Level: Upper
Bathroom
- Description: Updated Full Bath With Custom Tile And Modern Fixtures
- Level: Main
Bathroom
- Description: Updated Full Bath With Custom Tile And Modern Fixtures
- Level: Basement
Bonus room
- Description: Amazing Bonus Space With New Flooring, Great For Study/Craft Area Or Tons Of Storage.
- Level: Upper
- Area: 100 Square Feet
- Dimensions: 20 x 5
Dining room
- Description: New Chandelier, Open To Kitchen And Living Area
- Level: Main
- Area: 121 Square Feet
- Dimensions: 11 x 11
Family room
- Description: Huge Den/Family Room Area In Walk-Out Basement
- Level: Basement
- Area: 324 Square Feet
- Dimensions: 27 x 12
Kitchen
- Description: Custom Shaker Cabinetry, Custom Pull-Out Drawers, Slab Granite Counters, Stainless Appliance Suite
- Level: Main
- Area: 99 Square Feet
- Dimensions: 11 x 9
Laundry
- Description: Large Laundry/Utility Area With Laundry Sink And Storage
- Level: Basement
Living room
- Description: Vaulted Ceilings, New Gas Fireplace And Tile, New Custom Built-Ins, New Flooring
- Level: Main
- Area: 160 Square Feet
- Dimensions: 16 x 10
Heating
- Forced Air, Natural Gas
Cooling
- Central Air
Appliances
- Included: Dishwasher, Disposal, Dryer, Microwave, Range, Refrigerator
Features
- Ceiling Fan(s), Entrance Foyer, Granite Counters, High Ceilings, Open Floorplan, Pantry, Primary Suite, Smoke Free, Vaulted Ceiling(s)
- Flooring: Carpet, Laminate
- Windows: Double Pane Windows, Window Coverings
- Basement: Finished,Walk-Out Access
- Number of fireplaces: 1
- Fireplace features: Gas, Living Room
Interior area
- Total structure area: 2,548
- Total interior livable area: 2,548 sqft
- Finished area above ground: 1,623
- Finished area below ground: 925
Property
Parking
- Total spaces: 2
- Parking features: Garage - Attached
- Attached garage spaces: 2
Features
- Levels: Two
- Stories: 2
- Patio & porch: Deck, Front Porch, Patio
- Exterior features: Garden, Private Yard, Rain Gutters
- Fencing: Full
Lot
- Size: 6,229 Square Feet
- Features: Cul-De-Sac, Level, Near Public Transit, Sprinklers In Front, Sprinklers In Rear
Details
- Parcel number: 031664411
- Special conditions: Standard
Construction
Type & style
- Home type: SingleFamily
- Architectural style: Mid-Century Modern
- Property subtype: Single Family Residence
Materials
- Frame
- Roof: Composition
Condition
- Updated/Remodeled
- Year built: 1978
Utilities & green energy
- Sewer: Public Sewer
- Water: Public
- Utilities for property: Cable Available, Electricity Connected, Natural Gas Connected
Community & HOA
Community
- Security: Carbon Monoxide Detector(s), Smoke Detector(s)
- Subdivision: The Timbers
HOA
- Has HOA: No
Location
- Region: Aurora
Financial & listing details
- Price per square foot: $230/sqft
- Tax assessed value: $595,700
- Annual tax amount: $2,899
- Date on market: 6/12/2025
- Listing terms: Cash,Conventional,FHA,VA Loan
- Exclusions: All Staging Furniture And Drapes.
- Ownership: Individual
- Electric utility on property: Yes
- Road surface type: Paved
Price history
| Date | Event | Price |
|---|---|---|
| 7/16/2025 | Sold | $586,000+1.9%$230/sqft |
Source:  REcolorado as distributed by MLS GRID #4427822 Report a problem REcolorado as distributed by MLS GRID #4427822 Report a problem | ||
| 6/16/2025 | Pending sale | $575,000$226/sqft |
Source: REcolorado as distributed by MLS GRID #4427822 Report a problem | ||
| 6/12/2025 | Listed for sale | $575,000+0.9%$226/sqft |
Source: REcolorado as distributed by MLS GRID #4427822 Report a problem | ||
| 12/20/2021 | Sold | $570,000+194.6%$224/sqft |
Source: Public Record Report a problem | ||
| 7/21/2006 | Sold | $193,500$76/sqft |
Source: Public Record Report a problem | ||
Public tax history
| Year | Property taxes | Tax assessment |
|---|---|---|
| 2025 | $2,899 +13.4% | $37,231 +0.8% |
| 2024 | $2,556 +15.1% | $36,951 -9.9% |
| 2023 | $2,221 +14.5% | $41,030 +33.8% |
| 2022 | $1,940 | $30,671 +12% |
| 2021 | -- | $27,385 +3.1% |
| 2020 | $1,908 +24.3% | $26,570 |
| 2019 | $1,535 | -- |
| 2018 | $1,535 +1.5% | $20,822 |
| 2017 | $1,513 | $20,822 +15.6% |
| 2016 | -- | $18,013 |
| 2015 | -- | $18,013 +26.2% |
| 2014 | $1,328 +11.8% | $14,272 -1.9% |
| 2013 | $1,188 | $14,550 |
| 2012 | -- | $14,550 |
| 2011 | $1,128 +2.7% | $14,550 +0.1% |
| 2010 | $1,098 -14.5% | $14,530 |
| 2009 | $1,284 | $14,530 -13.5% |
| 2008 | -- | $16,796 +0% |
| 2007 | -- | $16,795 +1.1% |
| 2006 | -- | $16,605 |
| 2005 | -- | $16,605 +1.1% |
| 2002 | $1,210 +15.4% | $16,420 +21.6% |
| 2001 | $1,049 | $13,500 |
Find assessor info on the county website
Neighborhood: Meadow Hills
Nearby homes
- $542,7004 bd4 ba2.5k sqft3885 S Fraser St, Aurora, CO 80014Off Market
- $513,7004 bd3 ba2.7k sqft3881 S Fraser St, Aurora, CO 80014Off Market
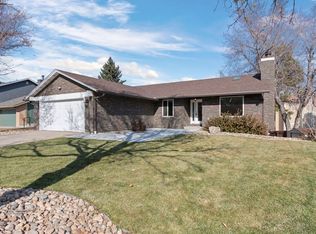
- $313,9003 bd2 ba1.2k sqft3849 S Fraser St, Aurora, CO 80014Off Market
- $280,9003 bd2 ba1.7k sqft3853 S Fraser St, Aurora, CO 80014Off Market

- $320,0003 bd2 ba1.8k sqft3851 S Fraser St, Aurora, CO 80014Sold
- $275,4002 bd1 ba936 sqft3855 S Fraser St, Aurora, CO 80014Off Market
- $190,0001 bd1 ba829 sqft3868 S Fraser St APT M09, Aurora, CO 80014For Sale
- $319,5003 bd2 ba2.4k sqft3846 S Fraser St, Aurora, CO 80014Off Market
Nearby schools
GreatSchools rating
- 5/10Independence Elementary SchoolGrades: PK-5Distance: 1.3 mi
- 5/10Laredo Middle SchoolGrades: 6-8Distance: 1.6 mi
- 5/10Smoky Hill High SchoolGrades: 9-12Distance: 1.5 mi
Schools provided by the listing agent
- Elementary: Independence
- Middle: Laredo
- High: Smoky Hill
- District: Cherry Creek 5
Source: REcolorado as distributed by MLS GRID. This data may not be complete. We recommend contacting the local school district to confirm school assignments for this home.
Get a cash offer in 3 minutes
Find out how much your home could sell for in as little as 3 minutes with a no-obligation cash offer.
Estimated market value
$561,500
Get a cash offer in 3 minutes
Find out how much your home could sell for in as little as 3 minutes with a no-obligation cash offer.
Estimated market value
$561,500
- Colorado
- Arapahoe County
- Aurora
- 80014
- Meadow Hills
- 3883 S Fraser Street
