Skip main navigation
Sold for $670,000
  • $670,000

    3883 S Wolf Spider Way, Tucson, AZ 85735

    4beds
    2,549sqft
    Single Family Residence
    Built in 2008
    0.96 Acres Lot
    $681,800 Zestimate®
    $263/sqft
    $3,091 Estimated rent

    Home value

    $681,800

    $648,000 - $716,000

    $3,091/mo

    Zestimate® history
    Loading
    Loading...

    Owner options

    List your home for rent

    $3,091/mo

    Rent Zestimate®

    Find your next renter with Zillow Rental Manager. Plus, with online applications, you can quickly screen prospective tenants – for free.

    Learn more

    $3,091/mo

    Rent Zestimate®

    Refinance and save

    $3,961/mo

    Est. payment

    Refinancing to a lower rate could help reduce your monthly payments and save thousands over the life of the loan.

    See today's rates

    $3,961/mo

    Est. payment

    Explore your selling options

    Work with a Zillow partner agent

    Leverage their expertise and Zillow's premium Showcase listings to get your home seen by more buyers.

    Get started

    List with your own agent

    Get your home in front of millions of buyers by listing it on Zillow.

    Learn how to do it

    Sell it yourself

    Take full control of how buyers see your home on Zillow by listing For Sale by Owner (FSBO).

    List your home

    What's special

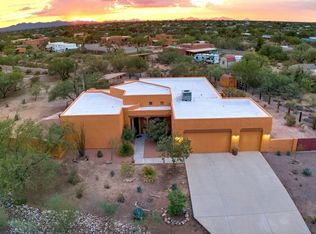
    Exceptional Home on Sprawling Private Lot! Experience the perfect blend of luxury and comfort in this exceptional home, situated on a .96-acre private lot. From the resort-style backyard to the charming courtyard entry and spacious 3-car garage, this property offers it all. Every inch of this home is meticulously designed and beautifully updated, showcasing rare features and quality. It's truly the whole package! Backyard Oasis The expansive covered patio overlooks a sprawling resort-style backyard, perfect for entertaining or relaxing. Enjoy multiple seating areas, a gazebo overlooking a sparkling pool with a rock water feature, and a custom high-top table with a built-in BBQ grill. The mature, lush landscaping with rose garden, hot tub, and double gate for storing all your toys add to the appeal. Gourmet Kitchen The fully remodeled gourmet kitchen boasts a mesquite wood island countertop, crisp white cabinetry with glass accents, beautiful pendant lighting, granite counters, stainless steel appliances, and a built-in wine refrigerator. The breakfast bar with stacked slate details overlooks the family room, which features a gas corner fireplace with a custom mesquite mantle. Elegant Living Spaces The thoughtfully designed layout offers a split floorplan with multiple living areas and spacious rooms with views from every window. Notice the wood-beamed ceiling with accent lighting and shelving, plus mesquite wood-framed mirrors. Luxurious Primary Suite The primary suite features quality wood floors, ample space to relax, private access to the backyard, and a luxurious, well-appointed en suite bathroom. Enjoy the dual vanity with built-in LED lighted mirrors, a unique soaking tub with air jets, and a resort-style shower with expansive solid surface marble tiles and shower sensor that reads temperature and time by hydro power. It has 6 jets, a hand wand and rain shower head. The walk-in closet offers plenty of shelving and storage space. A Must-See Home This home is a fantastic opportunity you don't want to miss. Experience the best in luxury living with this exceptional property.

    Zillow last checked:

    Listing updated:

    Listed by:

    Denise Nicole Newton 520-977-5577,

    Realty Executives Arizona Territory

    Bought with:

    Elizabeth Cherry, SA633202000

    Coldwell Banker Realty

    Source: MLS of Southern Arizona,MLS#: 22419493MLS Logo

    Facts & features

    Interior

    Bedrooms & bathrooms
    • Bedrooms: 4
    • Bathrooms: 3
    • Full bathrooms: 3
    Heating
    • Natural Gas
    Cooling
    • Zoned
    Appliances
    • Included: Dishwasher, Disposal, Induction Cooktop, Microwave, Wine Cooler
    • Laundry: Laundry Room
    Features
    • Kitchen Island, Beamed Ceilings, Walk-In Closet(s), High Ceilings
    • Flooring: Ceramic Tile, Wood
    • Windows: Skylight(s), Double Pane Windows
    • Number of fireplaces: 2
    • Fireplace features: Bee Hive, Family Room
    Interior area
    • Total structure area: 2,549
    • Total interior livable area: 2,549 sqft

    Property

    Parking
    • Total spaces: 3
    • Parking features: Garage - Attached
    • Attached garage spaces: 3
    Accessibility
    • Accessibility features: None
    Features
    • Levels: One
    • Stories: 1
    • Patio & porch: Covered, Paver, Patio
    • Exterior features: Built-in Barbecue, Courtyard, Fountain, See Remarks
    • Spa features: Hot Tub
    • Fencing: Block,Wrought Iron,Stucco Finish
    • Has view: Yes
    • View description: Mountain(s), Desert
    Lot
    • Size: 0.96 Acres
    • Dimensions: 190' X 313' X 130' X 236'
    • Features: Decorative Gravel, Shrubs, Subdivided, Borders Common Area, Corner Lot
    Details
    • Additional structures: Gazebo
    • Parcel number: 212391750
    • Zoning: Pima County - GR1
    • Special conditions: None

    Construction

    Type & style
    • Home type: SingleFamily
    • Architectural style: Southwestern
    • Property subtype: Single Family Residence
    Materials
    • Frame - Stucco
    • Roof: Built-Up - Reflect
    Condition
    • Year built: 2008

    Utilities & green energy

    • Sewer: Septic Tank
    • Water: Public

    Community & neighborhood

    Security
    • Security features: Smoke Detector(s), Carbon Monoxide Detector(s), Wrought Iron Security Door
    Community
    • Community features: None
    Location
    • Region: Tucson
    • Subdivision: Critterland II (1-148)

    HOA & financial

    HOA
    • Has HOA: No
    • Amenities included: None

    Other

    Other facts
    • Listing terms: FHA,VA Loan,Conventional,Cash,Submit
    • Road surface type: Paved

    Price history

    DateEventPrice
    10/25/2024Sold$670,000+0.1%$263/sqft
    Source: MLS of Southern Arizona #22419493 Report a problem
    9/12/2024Contingent$669,000$262/sqft
    Source: MLS of Southern Arizona #22419493 Report a problem
    9/9/2024Listed for sale$669,000$262/sqft
    Source: MLS of Southern Arizona #22419493 Report a problem
    8/31/2024Contingent$669,000$262/sqft
    Source: MLS of Southern Arizona #22419493 Report a problem
    8/15/2024Listed for sale$669,000+91.5%$262/sqft
    Source: MLS of Southern Arizona #22419493 Report a problem
    2/28/2008Sold$349,400$137/sqft
    Source: Public Record Report a problem

    Public tax history

    YearProperty taxesTax assessment
    2025$4,066 +6.7%$44,319 -4.2%
    2024$3,812 +3.8%$46,272 +18.5%
    2023$3,672 -0.2%$39,045 +21.5%
    2022$3,680 +3.6%$32,146 +2.3%
    2021$3,552 +3%$31,411 +8.7%
    2020$3,449 $28,900 +10%
    2019$3,449 +4.1%$26,263 +31.3%
    2018$3,314 +6.5%$20,003
    2017$3,110 +1.6%$20,003 +5%
    2016$3,063 +2.7%$19,050 +3.3%
    2015$2,982 $18,446
    2014-- --
    2013-- $236,746
    2012-- --
    2011-- --
    2010-- --
    2009-- --
    2007-- --
    2006-- --
    2005-- --
    2004-- --
    2003-- --

    Find assessor info on the county website

    Neighborhood: Tucson Estates

    Nearby schools

    GreatSchools rating
    Schools provided by the listing agent
    • Elementary: Laura N. Banks
    • Middle: Valencia
    • High: Cholla

    Source: MLS of Southern Arizona. This data may not be complete. We recommend contacting the local school district to confirm school assignments for this home.

    Get a cash offer in 3 minutes
    Find out how much your home could sell for in as little as 3 minutes with a no-obligation cash offer.
    Estimated market value
    $681,800
    Get a cash offer in 3 minutes
    Find out how much your home could sell for in as little as 3 minutes with a no-obligation cash offer.
    Estimated market value
    $681,800