Experience luxury beach living in the gated community of Dunes of Destin! Located south of Hwy 98 in a quiet cul-de-sac, 3883 Sand Dune Court boasts 4BR 4½ baths and accommodates approximately 2800 square ft of living space. The home is well maintained and has a full ensuite bathroom in each bedroom, making it an ideal primary residence, secondary home, or rental ($120K - $150k in the first 2025 season of projected rental revenue). Inside this stunning home you will find incredible features including an open floor plan with crown molding throughout, granite countertops, stainless steel appliances, wet bar with wine fridge, option of a 1st, 2nd, or 3rd floor master suite, plus an elevator! The mediterranean-style beach home has beautiful lake views from the 2nd floor balcony, and striking sunrise/sunset views with peek-a-boo gulf views from the 3rd floor. This well-maintained property has tropical landscaping with beautiful landscape lighting, a lush, irrigated Zoysia lawn, and a gorgeous outdoor entertainment space. A most-desired feature of the property is private deeded access to one of the most beautiful beaches in the world! The Gulf of Mexico is only a 500-yd walk across the lake or an even quicker golf cart ride on private streets. Optional beach service is available, making beach days conveniently easy. Lounge & enjoy the powder white sand and emerald green water from your favorite beach spot. Or engage in water sports, fishing, dolphin watching, and daily walks along the beach. After a day at the beach, you and your guests can come home to an evening of outdoor living and entertainment. Outdoor home features include a custom-designed heated saltwater pool with tanning ledge & water features, oversized 8 ft hot tub, privacy wall, accent lighting, and wi-fi throughout. There is a covered lounging area with an outdoor TV for watching your favorite sporting event, a custom pergola for grilling & outdoor dining, and a poolside interactive golf simulator.
Sold for $1,300,000
$1,300,000
3883 Sand Dune Ct, Destin, FL 32541
4beds
2,795sqft
Single Family Residence
Built in 2006
7,405 Square Feet Lot
$1,318,500 Zestimate®
$465/sqft
$5,760 Estimated rent
Home value
$1,318,500
$1.21M - $1.44M
$5,760/mo
Zestimate® history
Owner options
List your home for rent
$5,760/mo
Rent Zestimate®
Find your next renter with Zillow Rental Manager. Plus, with online applications, you can quickly screen prospective tenants – for free.
$5,760/mo
Rent Zestimate®
Refinance and save
$11,622/mo
Est. payment
Refinancing to a lower rate could help reduce your monthly payments and save thousands over the life of the loan.
$11,622/mo
Est. payment
Explore your selling options
Work with a Zillow partner agent
Leverage their expertise and Zillow's premium Showcase listings to get your home seen by more buyers.
Get startedList with your own agent
Get your home in front of millions of buyers by listing it on Zillow.
Learn how to do itSell it yourself
Take full control of how buyers see your home on Zillow by listing For Sale by Owner (FSBO).
List your homeWhat's special
Beautiful lake viewsGranite countertopsPeek-a-boo gulf viewsPoolside interactive golf simulatorCustom-designed heated saltwater poolOpen floor planPrivacy wall
Zillow last checked:
Listing updated:
Listed by:
Travis Talley 850-916-5800,
KELLER WILLIAMS REALTY GULF COAST
Bought with:
Outside Area Selling Agent
PAR Outside Area Listing Office
Source: PAR,MLS#: 651189
Facts & features
Interior
Bedrooms & bathrooms
- Bedrooms: 4
- Bathrooms: 5
- Full bathrooms: 4
- 1/2 bathrooms: 1
Primary bedroom
- Level: First
- Area: 340
- Dimensions: 20 x 17
Bedroom
- Level: Second
- Area: 228
- Dimensions: 19 x 12
Bedroom 1
- Level: Third
- Area: 255
- Dimensions: 17 x 15
Bathroom
- Level: First
- Area: 24
- Dimensions: 8 x 3
Bathroom 1
- Level: Second
- Area: 35
- Dimensions: 5 x 7
Bathroom 2
- Level: Third
- Area: 54
- Dimensions: 9 x 6
Dining room
- Level: First
- Area: 98
- Dimensions: 14 x 7
Kitchen
- Level: First
- Area: 140
- Dimensions: 14 x 10
Living room
- Level: First
- Area: 285
- Dimensions: 19 x 15
Heating
- Multi Units, Central, Fireplace(s)
Cooling
- Multi Units, Central Air, Ceiling Fan(s)
Appliances
- Included: Electric Water Heater, Dryer, Washer, Built In Microwave, Dishwasher, Disposal, Freezer, Microwave, Refrigerator
- Laundry: Inside, W/D Hookups
Features
- Storage, Baseboards, Ceiling Fan(s), Crown Molding, Elevator, High Ceilings, Sound System
- Flooring: Hardwood, Tile, Carpet
- Windows: Double Pane Windows, Some Blinds, Some Drapes
- Has basement: No
- Has fireplace: Yes
- Fireplace features: Electric
Interior area
- Total structure area: 2,795
- Total interior livable area: 2,795 sqft
Property
Parking
- Total spaces: 2
- Parking features: 2 Car Garage, Front Entrance, Golf Cart Garage, Guest
- Garage spaces: 2
Features
- Levels: Three Or More
- Stories: 3
- Patio & porch: Covered, Patio, Porch, Covered Deck
- Exterior features: Balcony
- Has private pool: Yes
- Pool features: Gunite, In Ground, Pool/Spa Combo, Salt Water, Heated, Community
- Has spa: Yes
- Spa features: Heated
- Fencing: Back Yard,Privacy
- Has view: Yes
- View description: Gulf, Lake, Water
- Has water view: Yes
- Water view: Gulf, Lake, Water
- Waterfront features: Beach Access, Deed Access, Beach, Waterfront Deed Access
Lot
- Size: 7,405 Square Feet
- Features: Cul-De-Sac
Details
- Parcel number: 002s22067a000a0090
- Zoning description: Res Single
Construction
Type & style
- Home type: SingleFamily
- Architectural style: Contemporary
- Property subtype: Single Family Residence
Materials
- Frame
- Foundation: Slab
- Roof: Metal
Condition
- Resale
- New construction: No
- Year built: 2006
Utilities & green energy
- Electric: Circuit Breakers, Copper Wiring
- Sewer: Public Sewer
- Water: Private, Public
Community & HOA
Community
- Features: Fishing, Gated
- Subdivision: Dunes Of Destin
HOA
- Has HOA: Yes
- Services included: Association, Recreation Facility
- HOA fee: $3,396 annually
Location
- Region: Destin
Financial & listing details
- Price per square foot: $465/sqft
- Tax assessed value: $1,062,480
- Annual tax amount: $12,583
- Price range: $1.3M - $1.3M
- Date on market: 8/29/2024
- Cumulative days on market: 61 days
Price history
| Date | Event | Price |
|---|---|---|
| 11/18/2024 | Sold | $1,300,000+134.9%$465/sqft |
Source:  PAR #651189 Report a problem PAR #651189 Report a problem | ||
| 12/31/2016 | Sold | $553,400+81.4%$198/sqft |
Source: Public Record Report a problem | ||
| 4/21/2014 | Sold | $305,000-56%$109/sqft |
Source: Public Record Report a problem | ||
| 11/12/2013 | Sold | $692,500-27.1%$248/sqft |
Source: Public Record Report a problem | ||
| 9/19/2008 | Sold | $950,000+6.7%$340/sqft |
Source: Public Record Report a problem | ||
| 11/8/2006 | Sold | $890,000+121.9%$318/sqft |
Source: Public Record Report a problem | ||
| 2/10/2005 | Sold | $401,000+9.9%$143/sqft |
Source: Public Record Report a problem | ||
| 12/1/2004 | Sold | $365,000+21.7%$131/sqft |
Source: Public Record Report a problem | ||
| 8/20/2004 | Sold | $300,000$107/sqft |
Source: Public Record Report a problem | ||
Public tax history
| Year | Property taxes | Tax assessment |
|---|---|---|
| 2025 | $12,583 +57% | $1,062,480 +48.5% |
| 2024 | $8,017 +2.3% | $715,415 +3% |
| 2023 | $7,837 +2.3% | $694,578 +3% |
| 2022 | $7,663 +0.1% | $674,348 +3% |
| 2021 | $7,658 +10.6% | $654,707 +10.7% |
| 2020 | $6,925 +1% | $591,407 +2.3% |
| 2019 | $6,854 +0% | $578,110 +1.2% |
| 2018 | $6,854 | $571,374 +3.2% |
| 2017 | $6,854 -5.3% | $553,914 +4.6% |
| 2016 | $7,239 +5.3% | $529,411 +4.4% |
| 2015 | $6,877 +2.3% | $507,227 +10% |
| 2014 | $6,720 | $461,163 +8.2% |
| 2013 | -- | $426,260 +2.8% |
| 2012 | -- | $414,481 -8.6% |
| 2011 | -- | $453,639 -11.3% |
| 2010 | -- | $511,395 -26.6% |
| 2009 | -- | $696,435 -7.4% |
| 2008 | -- | $751,733 -8.3% |
| 2007 | -- | $819,605 +148.4% |
| 2006 | -- | $330,000 +20% |
| 2005 | -- | $275,000 +89.1% |
| 2004 | -- | $145,440 +38.5% |
| 2003 | -- | $105,000 +71.6% |
| 2002 | -- | $61,200 +2% |
| 2001 | -- | $60,000 |
Find assessor info on the county website
Neighborhood: 32541
Nearby homes
- $647,5004 bd4 ba2.7k sqft3883 Sand Dune Dr, Destin, FL 32541Off Market
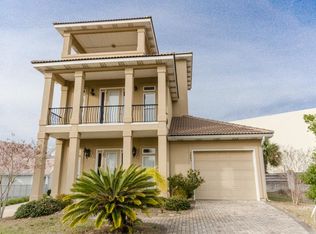
- $1,277,2004 bd4 ba3.5k sqft3881 Sand Dune Ct, Destin, FL 32541Off Market

- $907,6556,360 Square Feet3885 Sand Dune Ct, Destin, FL 32541Off Market

- $826,6003 bd2 ba2.1k sqft3879 Sand Dune Ct, Destin, FL 32541Off Market
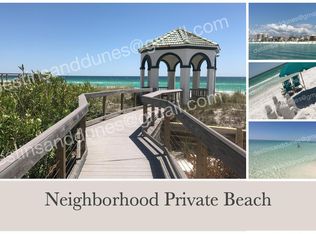
- $330,600-- bd-- ba-- sqftSand Dune Ct, Destin, FL 32541Off Market
- $916,3004 bd4 ba2.2k sqft3887 Sand Dune Ct, Destin, FL 32541Off Market
- $849,9003 bd2 ba1.7k sqft3877 Sand Dune Ct, Destin, FL 32541Sold
- $1,450,0005 bd3 ba3.5k sqft3889 Sand Dune Ct, Destin, FL 32541Sold
Nearby schools
GreatSchools rating
- 10/10Destin Elementary SchoolGrades: PK-4Distance: 1.3 mi
- 9/10Destin Middle SchoolGrades: 5-8Distance: 3.3 mi
- 5/10Fort Walton Beach High SchoolGrades: 9-12Distance: 9.9 mi
Schools provided by the listing agent
- Elementary: Local School In County
- Middle: LOCAL SCHOOL IN COUNTY
- High: Local School In County
Source: PAR. This data may not be complete. We recommend contacting the local school district to confirm school assignments for this home.


Get pre-qualified for a loan
At Zillow Home Loans, we can pre-qualify you in as little as 5 minutes with no impact to your credit score.An equal housing lender. NMLS #10287.
Sell for more on Zillow
Get a Zillow Showcase℠ listing at no additional cost and you could sell for .
$1,318,500
2% more
+$26,370
With Zillow Showcase(estimated)
$1,344,870
- Florida
- Okaloosa County
- Destin
- 32541
- 3883 Sand Dune Ct
Nearby cities
Nearby zip codes
Other Destin Topics
