**Back on the market with improved price and 6 Month of HOA dues paid by seller with full price offer** Construction almost complete. Move in and enjoy the fresh new look of 21 Turtle Creek! This stunning one-bedroom, one-bath condominium combines style, comfort, and convenience. You’ll be greeted with breathtaking bird’s-eye views of Highland Park and Turtle Creek, offering an ever-changing canvas of natural beauty. Picture yourself savoring morning coffee or holiday lights twinkling below from your private balcony!
Step inside, and it instantly feels like home. Designer details abound, from custom glass inlay barn doors and accent walls to honey-toned cabinetry and warm travertine floors. For those seeking a seamless move, the condo is available fully furnished—move-in ready perfection.
Enjoy concierge service, valet parking, and all utilities included for true peace of mind. Relax by the serene pool and hot tub, stay active in the well-equipped fitness center and sauna, or unwind in beautifully manicured common spaces. Even your furry friends will love the on-site dog park.
Location-wise, it doesn’t get better than this. With a private gated entrance to the Shops at Turtle Creek Village, you’re steps away from Turtle Creek and a short stroll to the Katy Trail for outdoor adventures. West Village, Knox Street, and Oak Lawn’s vibrant dining and retail scene are all within easy reach. It’s city living at its finest—where every convenience and luxury is right at your fingertips. Don’t miss this incredible opportunity!
Sold
Price Unknown
3883 Turtle Creek Blvd APT 1616, Dallas, TX 75219
1beds
862sqft
Condominium, Multi Family
Built in 1963
-- sqft lot
$213,100 Zestimate®
$--/sqft
$1,876 Estimated rent
Home value
$213,100
$196,000 - $232,000
$1,876/mo
Zestimate® history
Owner options
List your home for rent
$1,876/mo
Rent Zestimate®
Find your next renter with Zillow Rental Manager. Plus, with online applications, you can quickly screen prospective tenants – for free.
$1,876/mo
Rent Zestimate®
Refinance and save
$977/mo
Est. payment
Refinancing to a lower rate could help reduce your monthly payments and save thousands over the life of the loan.
$977/mo
Est. payment
Explore your selling options
Work with a Zillow partner agent
Leverage their expertise and Zillow's premium Showcase listings to get your home seen by more buyers.
Get startedList with your own agent
Get your home in front of millions of buyers by listing it on Zillow.
Learn how to do itSell it yourself
Take full control of how buyers see your home on Zillow by listing For Sale by Owner (FSBO).
List your homeWhat's special
Private balconyBeautifully manicured common spacesWarm travertine floorsOn-site dog parkAccent wallsHoney-toned cabinetry
Zillow last checked:
Listing updated:
Listed by:
Kathleen Annett 0794941 214-862-2253,
Compass RE Texas, LLC. 214-814-8100
Bought with:
Jeannie Dalmolin, 0637147
RE/MAX Trinity
Source: NTREIS,MLS#: 21219969
Facts & features
Interior
Bedrooms & bathrooms
- Bedrooms: 1
- Bathrooms: 1
- Full bathrooms: 1
Primary bedroom
- Level: First
- Dimensions: 12 x 16
Dining room
- Level: First
- Dimensions: 16 x 10
Other
- Level: First
- Dimensions: 6 x 7
Kitchen
- Features: Breakfast Bar, Built-in Features, Pantry, Stone Counters
- Level: First
- Dimensions: 10 x 8
Living room
- Level: First
- Dimensions: 16 x 14
Heating
- Natural Gas
Cooling
- Wall Unit(s)
Appliances
- Included: Dishwasher, Disposal, Gas Range, Microwave, Refrigerator
- Laundry: Common Area
Features
- Decorative/Designer Lighting Fixtures, Elevator, Granite Counters, High Speed Internet, Open Floorplan, Pantry, Walk-In Closet(s), Wired for Sound
- Flooring: Marble, Tile
- Windows: Window Coverings
- Has basement: No
- Has fireplace: No
Interior area
- Total interior livable area: 862 sqft
Property
Parking
- Total spaces: 2
- Parking features: Porte-Cochere, Valet
- Attached garage spaces: 2
Features
- Levels: One
- Stories: 1
- Patio & porch: Terrace
- Pool features: Cabana, Fenced, In Ground, Outdoor Pool, Pool, Community
Lot
- Size: 3.16 Acres
- Dimensions: 715
- Features: Backs to Greenbelt/Park
Details
- Parcel number: 1345 000 00100
Construction
Type & style
- Home type: Condo
- Architectural style: Contemporary/Modern,High Rise
- Property subtype: Condominium, Multi Family
- Attached to another structure: Yes
Materials
- Brick
- Foundation: Slab
- Roof: Built-Up
Condition
- Year built: 1963
Utilities & green energy
- Sewer: Public Sewer
- Water: Public
- Utilities for property: Sewer Available, Water Available
Community & HOA
Community
- Features: Concierge, Elevator, Fitness Center, Laundry Facilities, Pool
- Security: Security System, Smoke Detector(s)
- Subdivision: Twenty-One Turtle Creek Condos
HOA
- Has HOA: Yes
- Amenities included: Concierge, Maintenance Front Yard
- Services included: All Facilities, Association Management, Electricity, Gas, Insurance, Maintenance Grounds, Maintenance Structure, Sewer, Security, Trash, Utilities, Water
- HOA fee: $977 monthly
- HOA name: Twenty-One Turtle Creek Condos
- HOA phone: 214-526-7711
Location
- Region: Dallas
Financial & listing details
- Tax assessed value: $246,530
- Annual tax amount: $3,245
- Date on market: 6/3/2026
- Cumulative days on market: 77 days
- Listing terms: Cash,Conventional
Price history
| Date | Event | Price |
|---|---|---|
| 7/31/2026 | Sold | -- |
Source: NTREIS #21219969 Report a problem | ||
| 7/22/2026 | Pending sale | $225,000$261/sqft |
Source: NTREIS #21219969 Report a problem | ||
| 6/3/2026 | Listed for sale | $225,000-2.2%$261/sqft |
Source: NTREIS #21219969 Report a problem | ||
| 4/30/2026 | Listing removed | $230,000$267/sqft |
Source: NTREIS #21219969 Report a problem | ||
| 4/14/2026 | Price change | $230,000-4.2%$267/sqft |
Source: NTREIS #21219969 Report a problem | ||
| 3/28/2026 | Listed for sale | $240,000$278/sqft |
Source: NTREIS #21219969 Report a problem | ||
Public tax history
| Year | Property taxes | Tax assessment |
|---|---|---|
| 2025 | $3,245 -11.3% | $246,530 |
| 2024 | $3,657 +9.9% | $246,530 +10% |
| 2023 | $3,328 -22.5% | $224,120 |
| 2022 | $4,293 -8.6% | $224,120 |
| 2021 | $4,698 -22.7% | $224,120 |
| 2020 | $6,080 +42.7% | $224,120 |
| 2019 | $4,262 +6.6% | $224,120 +24.5% |
| 2018 | $3,998 +10.7% | $180,000 +5.5% |
| 2017 | $3,611 +7.7% | $170,670 +7% |
| 2016 | $3,353 +358.8% | $159,470 +15.6% |
| 2015 | $731 | $137,920 +30.1% |
| 2014 | $731 | $106,030 |
| 2013 | -- | -- |
| 2012 | -- | -- |
| 2011 | -- | -- |
| 2010 | -- | -- |
| 2009 | -- | -- |
| 2008 | -- | -- |
| 2007 | -- | -- |
| 2005 | -- | -- |
| 2004 | -- | -- |
| 2003 | -- | -- |
| 2002 | -- | -- |
| 2001 | -- | -- |
Find assessor info on the county website
Neighborhood: 75219
Nearby homes
- $--1 bd1 ba739 sqft3883 Turtle Creek Blvd APT 303, Dallas, TX 75219Sold
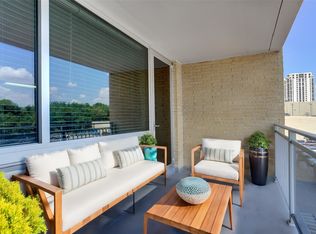
- $--2 bd2 ba1.3k sqft3883 Turtle Creek Blvd APT 415, Dallas, TX 75219Sold
- $--1 bd1 ba739 sqft3883 Turtle Creek Blvd APT 703, Dallas, TX 75219Sold

- $--2 bd2 ba971 sqft3883 Turtle Creek Blvd APT 1106, Dallas, TX 75219Sold
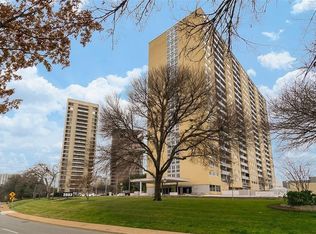
- $--1 bd1 ba787 sqft3883 Turtle Creek Blvd APT 1409, Dallas, TX 75219Sold
- $--2 bd2 ba1k sqft3883 Turtle Creek Blvd APT 1610, Dallas, TX 75219Sold
- $--1 bd1 ba862 sqft3883 Turtle Creek Blvd APT 1701, Dallas, TX 75219Sold
- $--1 bd1 ba847 sqft3883 Turtle Creek Blvd APT 2002, Dallas, TX 75219Sold
Nearby schools
GreatSchools rating
- 4/10Ben Milam Elementary SchoolGrades: PK-5Distance: 0.5 mi
- 6/10Alex W Spence Talented/Gifted AcademyGrades: 6-8Distance: 0.9 mi
- 3/10North Dallas High SchoolGrades: 9-12Distance: 0.5 mi
Schools provided by the listing agent
- Elementary: Chavez
- Middle: Spence
- High: North Dallas
- District: Dallas ISD
Source: NTREIS. This data may not be complete. We recommend contacting the local school district to confirm school assignments for this home.
Get a cash offer in 3 minutes
Find out how much your home could sell for in as little as 3 minutes with a no-obligation cash offer.
Estimated market value
$213,100
Get a cash offer in 3 minutes
Find out how much your home could sell for in as little as 3 minutes with a no-obligation cash offer.
Estimated market value
$213,100
- Texas
- Dallas County
- Dallas
- 75219
- 3883 Turtle Creek Blvd Apartment 1616
