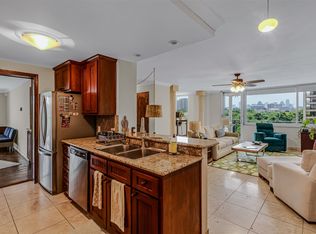
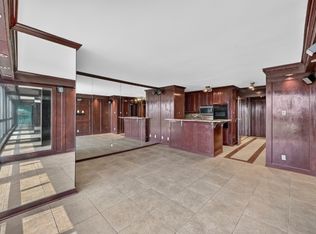
Back on market at no fault to seller. Please reach out to Dean Miller at Huntington bank who has helped many buyers in this complex. The building is non Fannie Mae or Freddie Mac compliant. Perched on the 21st floor of Twenty-One Turtle Creek, this beautifully maintained corner residence offers sweeping skyline views and a bright, open layout framed by floor-to-ceiling windows and warm ceramic wood like tile flooring. The kitchen features quartz countertops, stainless steel appliances, and generous storage, while the spacious bedroom provides a peaceful retreat with ample closet space and an updated bath. A private balcony extends the living space outdoors, capturing dramatic sunsets and the energy of the city below. Residents enjoy a truly lock-and-leave lifestyle with an HOA that covers electricity, gas, water, and cable TV, along with the convenience of full valet service. The community offers resort-style amenities including a pool, clubhouse, library, fitness center, and laundry rooms on every floor. Secure garage parking includes tandem space, accommodating two vehicles with ease. Most recently, the building underwent a tasteful lobby enhancement, adding fresh appeal to the common areas. Perfectly positioned along Turtle Creek and just moments from the Katy Trail, Uptown, West Village, and Oak Lawn dining, this residence blends urban convenience with full-service comfort in one of Dallas’ most established high-rise communities.
For sale
$275,000
3883 Turtle Creek Blvd APT 2101, Dallas, TX 75219
1beds
862sqft
Condominium, Multi Family
Built in 1963
-- sqft lot
$265,700 Zestimate®
$319/sqft
$977/mo HOA
What's special
Updated bathFloor-to-ceiling windowsCorner residenceStainless steel appliancesSpacious bedroomCapturing dramatic sunsetsSweeping skyline views
- 77 days
- 143
- 9
Zillow last checked:
Listing updated:
Listed by:
Sallie Laning 0663575 305-335-4467,
Compass RE Texas, LLC 214-814-8100
Source: NTREIS,MLS#: 21306013
Facts & features
Interior
Bedrooms & bathrooms
- Bedrooms: 1
- Bathrooms: 1
- Full bathrooms: 1
Primary bedroom
- Level: First
- Dimensions: 0 x 0
Dining room
- Level: First
- Dimensions: 0 x 0
Dining room
- Level: First
- Dimensions: 0 x 0
Kitchen
- Features: Breakfast Bar, Built-in Features, Galley Kitchen
- Level: First
- Dimensions: 0 x 0
Living room
- Level: First
- Dimensions: 0 x 0
Heating
- Central
Cooling
- Central Air
Appliances
- Included: Dishwasher, Disposal, Gas Range, Microwave, Refrigerator
- Laundry: Common Area
Features
- Decorative/Designer Lighting Fixtures, Eat-in Kitchen, Open Floorplan
- Flooring: Ceramic Tile
- Has basement: No
- Number of fireplaces: 1
- Fireplace features: Electric, Living Room, Other, See Remarks
Interior area
- Total interior livable area: 862 sqft
Video & virtual tour
Property
Parking
- Total spaces: 2
- Parking features: Porte-Cochere, Valet
- Attached garage spaces: 2
Features
- Levels: One
- Stories: 1
- Patio & porch: Balcony
- Exterior features: Balcony
- Pool features: Cabana, Fenced, In Ground, Outdoor Pool, Pool, Community
- Fencing: None
- Has view: Yes
- View description: Park/Greenbelt
Lot
- Size: 3.16 Acres
- Features: Backs to Greenbelt/Park, Landscaped, Many Trees
Details
- Parcel number: 00000149806980000
Construction
Type & style
- Home type: Condo
- Architectural style: Contemporary/Modern,Traditional,High Rise
- Property subtype: Condominium, Multi Family
- Attached to another structure: Yes
Materials
- Metal Siding
- Foundation: Pillar/Post/Pier
- Roof: Flat
Condition
- Resale
- Year built: 1963
Utilities & green energy
- Sewer: Public Sewer
- Water: Public
- Utilities for property: Electricity Available, Sewer Available, Water Available
Community & HOA
Community
- Features: Concierge, Elevator, Fitness Center, Laundry Facilities, Pool, Community Mailbox, Curbs, Sidewalks
- Security: Security System, Carbon Monoxide Detector(s), Fire Alarm, Smoke Detector(s), Security Service
- Subdivision: Twenty-One Turtle Creek Condos
HOA
- Has HOA: Yes
- Amenities included: Concierge, Maintenance Front Yard
- Services included: All Facilities, Association Management, Electricity, Gas, Insurance, Maintenance Grounds, Maintenance Structure, Sewer, Security, Trash, Utilities, Water
- HOA fee: $977 monthly
- HOA name: Twenty-One Turtle Creek Condos
- HOA phone: 214-526-7711
Location
- Region: Dallas
Financial & listing details
- Price per square foot: $319/sqft
- Tax assessed value: $246,530
- Annual tax amount: $5,490
- Date on market: 6/19/2026
- Cumulative days on market: 77 days
- Listing terms: Cash,Conventional
Estimated market value
$265,700
$252,000 - $279,000
$1,916/mo
Price history
| Date | Event | Price |
|---|---|---|
| 9/1/2026 | Listed for sale | $275,000$319/sqft |
Source: NTREIS #21306013 Report a problem | ||
| 8/18/2026 | Contingent | $275,000$319/sqft |
Source: NTREIS #21306013 Report a problem | ||
| 6/19/2026 | Listed for sale | $275,000$319/sqft |
Source: NTREIS #21306013 Report a problem | ||
Public tax history
| Year | Property taxes | Tax assessment |
|---|---|---|
| 2025 | $539 +5.1% | $246,530 |
| 2024 | $513 +11.2% | $246,530 +24.3% |
| 2023 | $461 -72.2% | $198,260 |
| 2022 | $1,659 -9.8% | $198,260 |
| 2021 | $1,840 -56.6% | $198,260 |
| 2020 | $4,236 +407.4% | $198,260 |
| 2019 | $835 +6.7% | $198,260 +31.4% |
| 2018 | $783 +18.5% | $150,850 +9.4% |
| 2017 | $660 -22.1% | $137,920 +3.1% |
| 2016 | $847 +22.7% | $133,800 |
| 2015 | $691 | $133,800 +29.3% |
| 2014 | $691 | $103,520 |
| 2013 | -- | -- |
| 2012 | -- | -- |
| 2011 | -- | -- |
| 2010 | -- | -- |
| 2009 | -- | -- |
| 2008 | -- | -- |
| 2007 | -- | -- |
| 2005 | -- | -- |
| 2004 | -- | -- |
| 2003 | -- | -- |
| 2002 | -- | -- |
| 2001 | -- | -- |
Find assessor info on the county website
Monthly payment
Est. payment
Payment breakdown
Explore the cost of this home by adjusting the details. Changes won't be saved.Climate risks
Neighborhood: 75219
Nearby schools
Schools provided by the listing agent
- Elementary: Milam
- Middle: Spence
- High: North Dallas
- District: Dallas ISD
Source: NTREIS. This data may not be complete. We recommend contacting the local school district to confirm school assignments for this home.
- $265,0002 bd2 ba1k sqft3883 Turtle Creek Blvd APT 404, Dallas, TX 75219For Sale

- $--1 bd1 ba774 sqft3883 Turtle Creek Blvd APT 411, Dallas, TX 75219Sold

- $--2 bd3 ba1.6k sqft3883 Turtle Creek Blvd APT 506, Dallas, TX 75219Sold
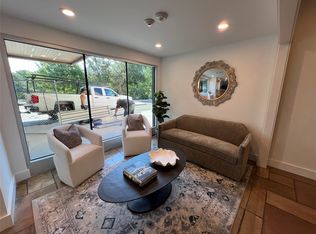
- $154,9001 bd1 ba667 sqft3883 Turtle Creek Blvd APT 1005, Dallas, TX 75219For Sale
Similar homes
- $249,9892 bd2 ba1k sqft3883 Turtle Creek Blvd APT 2010, Dallas, TX 75219For Sale
 MLS ID #21227837, Jeremy Larsen. NTREIS
 - $265,0001 bd1 ba832 sqft3225 Turtle Creek Blvd APT 234, Dallas, TX 75219For Sale
 MLS ID #21368709, Nora Kutob. NTREIS
 - $241,0002 bd2 ba972 sqft5140 Amesbury Dr APT 212, Dallas, TX 75206For Sale
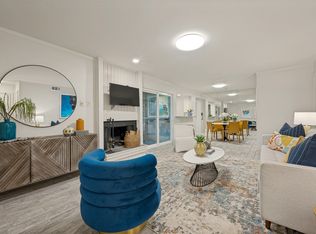 MLS ID #21377007, Shelle Carrig. NTREIS
 - $254,9002 bd2 ba942 sqft3102 Kings Rd #1211, Dallas, TX 75219For Sale
 MLS ID #21287564, Anthony Cedano. NTREIS
