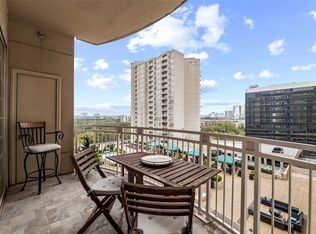
Extensive Garage, Parking Lot, Lobby, & Landscaping project nearly complete. If you haven't seen 21 Turtle Creek in a while, you should again!***Full YouTube Video Walk-through Tour Available***Lovely unit, completely updated in a wonderful mid-century modern building!***Full wood flooring throughout most of the unit, no carpeting anywhere!*** Defined Foyer with room for an entry table. Beautifully updated Kitchen with Quartz counters, open bar seating, high quality custom cabinetry with adjustable shelving, extensive amount of cabinetry, stainless steel gas range, Bosch Dishwasher, Undermount sink with gooseneck faucet, Leibherr Refrigerator, crisp porcelain backsplash, and undercabinet lighting. Natural light is really excellent throughout the unit, adding to the feeling of openness. The expansive Living and Dining provide flexibility for large pieces and various arrangements. The balcony is large and looks South and West, with vistas across the cityscape, Uptown, and Oaklawn, Kalita Humphrey's Theater, Turtle Creek, it's even possible to just barely make out Cowboy's Stadium in Arlington! Smooth walls and ceilings throughout, with beautiful trim work and hardware. Really large bedrooms with excellent wall space and really large walk-in closets, cleverly done in Elfa by Container Store. In addition, there are three other closets in the unit, also done in Elfa. A great building where you can blend into the walls or be very social. Super walkable location just South of Highland Park. Simply a beautiful and graciously updated condo with a European touch.
For sale
$385,000
3883 Turtle Creek Blvd APT 2214, Dallas, TX 75219
2beds
1,287sqft
Condominium, Multi Family
Built in 1963
-- sqft lot
$-- Zestimate®
$299/sqft
$1,490/mo HOA
What's special
Wonderful mid-century modern buildingCompletely updatedBosch dishwasherOpen bar seatingExtensive garageParking lotQuartz counters
- 21 days
- 748
- 54
Likely to sell faster than
Zillow last checked:
Listing updated:
Listed by:
Jeremy Larsen 0601091 214-402-8894,
Berkshire HathawayHS PenFed TX 214-257-1111
Source: NTREIS,MLS#: 21364586
Facts & features
Interior
Bedrooms & bathrooms
- Bedrooms: 2
- Bathrooms: 2
- Full bathrooms: 2
Primary bedroom
- Level: First
- Dimensions: 15 x 15
Bedroom
- Level: First
- Dimensions: 16 x 12
Dining room
- Level: First
- Dimensions: 18 x 11
Living room
- Level: First
- Dimensions: 19 x 19
Heating
- Central, Natural Gas
Cooling
- Central Air, Electric
Appliances
- Included: Dishwasher, Disposal, Gas Range, Refrigerator
Features
- Decorative/Designer Lighting Fixtures, High Speed Internet, Open Floorplan, Other, Cable TV
- Flooring: Cork, Wood
- Has basement: No
- Has fireplace: No
Interior area
- Total interior livable area: 1,287 sqft
Video & virtual tour
Property
Parking
- Total spaces: 2
- Parking features: Additional Parking, Assigned, Underground, Enclosed, Garage, Garage Door Opener, Gated, Off Street, Parking Lot, Varies by Unit
- Attached garage spaces: 2
Accessibility
- Accessibility features: Accessible Full Bath, Accessible Elevator Installed, Grip-Accessible Features, Accessible Entrance
Features
- Levels: One
- Stories: 1
- Pool features: Heated, In Ground, Pool
- Has spa: Yes
- Spa features: Hot Tub
Lot
- Size: 3.16 Acres
Details
- Parcel number: 0000011001345000
Construction
Type & style
- Home type: Condo
- Architectural style: Contemporary/Modern,Mid-Century Modern,High Rise
- Property subtype: Condominium, Multi Family
Materials
- Concrete
- Foundation: Other
- Roof: Other
Condition
- Resale
- Year built: 1963
Utilities & green energy
- Sewer: Public Sewer
- Water: Public
- Utilities for property: Electricity Connected, Natural Gas Available, Other, Sewer Available, Underground Utilities, Water Available, Cable Available
Community & HOA
Community
- Features: Community Mailbox, Curbs, Sidewalks
- Subdivision: Twenty-One Turtle Creek Condo
HOA
- Has HOA: Yes
- Amenities included: Concierge
- Services included: All Facilities, Association Management, Electricity, Gas, Insurance, Maintenance Grounds, Maintenance Structure, Pest Control, Sewer, Security, Trash, Utilities, Water
- HOA fee: $1,490 monthly
- HOA name: Action Management
- HOA phone: 214-526-7711
Location
- Region: Dallas
Financial & listing details
- Price per square foot: $299/sqft
- Tax assessed value: $379,670
- Annual tax amount: $8,597
- Date on market: 8/19/2026
- Cumulative days on market: 22 days
- Listing terms: Cash,Conventional
Estimated market value
Not available
Estimated sales range
Not available
Not available
Price history
| Date | Event | Price |
|---|---|---|
| 8/19/2026 | Listed for sale | $385,000-7.2%$299/sqft |
Source: NTREIS #21364586 Report a problem | ||
| 2/10/2026 | Listing removed | $414,900$322/sqft |
Source: NTREIS #20870900 Report a problem | ||
| 10/1/2025 | Price change | $414,900-2.4%$322/sqft |
Source: NTREIS #20870900 Report a problem | ||
| 8/31/2025 | Price change | $424,900-5.6%$330/sqft |
Source: NTREIS #20870900 Report a problem | ||
| 6/25/2025 | Price change | $449,900-7.2%$350/sqft |
Source: NTREIS #20870900 Report a problem | ||
| 4/11/2025 | Price change | $484,900-3%$377/sqft |
Source: NTREIS #20870900 Report a problem | ||
| 3/28/2025 | Listed for sale | $500,000+160.6%$389/sqft |
Source: NTREIS #20870900 Report a problem | ||
| 5/22/2008 | Listing removed | $191,900$149/sqft |
Source: Real Living Report a problem | ||
| 4/23/2008 | Listed for sale | $191,900$149/sqft |
Source: Real Living Report a problem | ||
Public tax history
| Year | Property taxes | Tax assessment |
|---|---|---|
| 2025 | $1,596 +7.4% | $379,670 |
| 2024 | $1,487 +7% | $379,670 +28.3% |
| 2023 | $1,390 -55.7% | $296,010 |
| 2022 | $3,140 -4.5% | $296,010 |
| 2021 | $3,287 -1.6% | $296,010 |
| 2020 | $3,341 +7.9% | $296,010 |
| 2019 | $3,095 +4.4% | $296,010 +17.9% |
| 2018 | $2,964 +7.5% | $250,970 +8.3% |
| 2017 | $2,757 -1.2% | $231,660 +15.5% |
| 2016 | $2,792 -34.6% | $200,500 |
| 2015 | $4,267 | $200,500 -5% |
| 2014 | $4,267 | $211,040 |
| 2013 | -- | -- |
| 2012 | -- | -- |
| 2011 | -- | -- |
| 2010 | -- | -- |
| 2009 | -- | -- |
| 2008 | -- | -- |
| 2007 | -- | -- |
| 2005 | -- | -- |
| 2004 | -- | -- |
| 2003 | -- | -- |
| 2002 | -- | -- |
| 2001 | -- | -- |
Find assessor info on the county website
Monthly payment
Est. payment
Payment breakdown
Explore the cost of this home by adjusting the details. Changes won't be saved.Climate risks
Neighborhood: 75219
Nearby schools
Schools provided by the listing agent
- Elementary: Milam
- Middle: Spence
- High: North Dallas
- District: Dallas ISD
Source: NTREIS. This data may not be complete. We recommend contacting the local school district to confirm school assignments for this home.
- $265,0002 bd2 ba1k sqft3883 Turtle Creek Blvd APT 404, Dallas, TX 75219For Sale

- $--1 bd1 ba774 sqft3883 Turtle Creek Blvd APT 411, Dallas, TX 75219Sold

- $--2 bd3 ba1.6k sqft3883 Turtle Creek Blvd APT 506, Dallas, TX 75219Sold
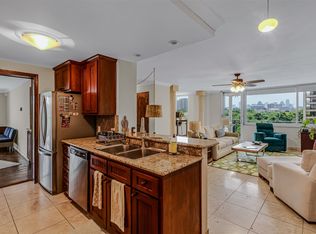
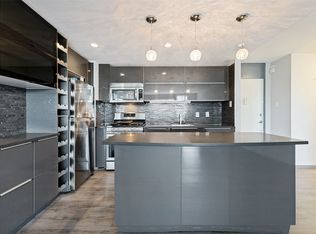
- $199,0001 bd1 ba772 sqft3883 Turtle Creek Blvd APT 808, Dallas, TX 75219For Sale
Similar homes
- $414,9002 bd3 ba1.2k sqft3922 Gilbert Ave APT 214, Dallas, TX 75219For Sale
 MLS ID #21364806, Loren Hall. NTREIS
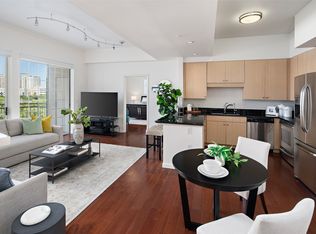
 - $415,0002 bd2 ba1.2k sqft3225 Turtle Creek Blvd APT 709, Dallas, TX 75219For Sale
 MLS ID #21361757, Nora Kutob. NTREIS
 - $365,0002 bd2 ba1.1k sqft3333 Prescott Ave, Dallas, TX 75219For Sale
 MLS ID #21333353, Ashley Trepanier. NTREIS
 - $399,0002 bd2 ba1.2k sqft3225 Turtle Creek Blvd APT 829, Dallas, TX 75219For Sale
 MLS ID #21159324, Rachel Elminia. NTREIS
