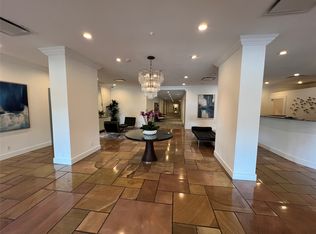
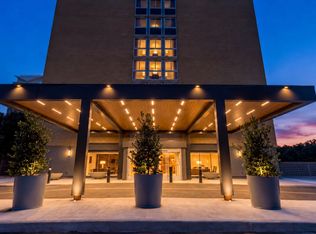
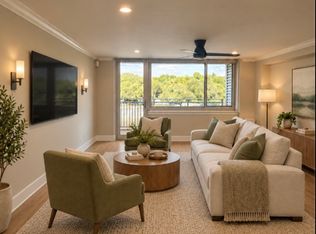
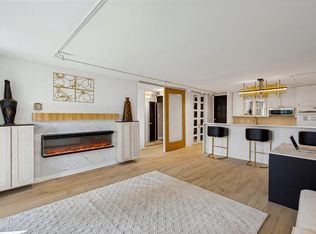
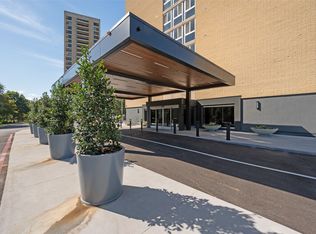
A fresh new welcome awaits at Twenty-One Turtle Creek, with a beautifully remodeled lobby, freshly landscaped grounds, and a newly redone parking lot. This beautifully updated 9th-floor residence offers sweeping views of the downtown Dallas skyline and Turtle Creek, along with serene vistas of the resort-style pool and lush grounds. Renovated in 2016, the condo features marble countertops in the kitchen and bath, designer fixtures, and a spacious walk-in shower. Luxury vinyl flooring, added in 2020, enhances the inviting interior. The galley kitchen pairs stainless steel appliances, a white farmhouse sink, and satin brass fixtures with thoughtfully placed custom mirrors that visually expand the space. Custom black roller shades complement the living area and bedroom, while the generously sized bedroom features an Elfa walk-through closet connecting to the bath. Enjoy full-service amenities including valet, a fitness center, pool, spa, clubhouse, and dog park. HOA dues include electricity, gas, water, and basic cable, simplifying everyday living. Ideally located minutes from Downtown Dallas, Texas Stock Exchange- Y'all Street, Highland Park Village, Knox District, West Village, shopping, and dining, with convenient access to major highways and Love Field and DFW airports. Special assessment paid in full by the seller.
For sale
Price cut: $10.1K (11/5)
$274,950
3883 Turtle Creek Blvd APT 909, Dallas, TX 75219
1beds
787sqft
Condominium, Multi Family
Built in 1963
-- sqft lot
$265,000 Zestimate®
$349/sqft
$967/mo HOA
What's special
Freshly landscaped groundsBeautifully remodeled lobbyLuxury vinyl flooringStainless steel appliancesCustom black roller shadesNewly redone parking lotGalley kitchen
- 66 days
- 117
- 9
Zillow last checked:
Listing updated:
Listed by:
Adriana Higgins 0600917 214-679-1780,
Briggs Freeman Sotheby's Int'l 214-350-0400
Source: NTREIS,MLS#: 21384672
Facts & features
Interior
Bedrooms & bathrooms
- Bedrooms: 1
- Bathrooms: 1
- Full bathrooms: 1
Primary bedroom
- Features: Walk-In Closet(s)
- Level: First
- Dimensions: 16 x 12
Other
- Features: Built-in Features, En Suite Bathroom, Stone Counters
- Level: First
- Dimensions: 0 x 0
Kitchen
- Features: Breakfast Bar, Built-in Features, Galley Kitchen, Kitchen Island, Stone Counters
- Level: First
- Dimensions: 11 x 7
Living room
- Level: First
- Dimensions: 0 x 0
Heating
- Central
Cooling
- Central Air
Appliances
- Included: Dishwasher, Disposal, Gas Range, Microwave, Refrigerator
Features
- Decorative/Designer Lighting Fixtures, Eat-in Kitchen, Elevator, High Speed Internet, Open Floorplan, Cable TV, Walk-In Closet(s), Wired for Sound
- Flooring: Combination, Luxury Vinyl Plank, Marble
- Has basement: No
- Has fireplace: No
Interior area
- Total interior livable area: 787 sqft
Video & virtual tour
Property
Parking
- Total spaces: 1
- Parking features: Additional Parking, Assigned, Asphalt, Basement, Common, Covered, Electric Gate, Electric Vehicle Charging Station(s), Garage, Garage Door Opener, Parking Lot, Secured
- Attached garage spaces: 1
Accessibility
- Accessibility features: Accessible Elevator Installed, Accessible Approach with Ramp, Accessible Doors, Accessible Entrance, Accessible Hallway(s)
Features
- Levels: One
- Stories: 1
- Patio & porch: Balcony
- Exterior features: Built-in Barbecue, Balcony, Barbecue, Courtyard, Dog Run, Garden, Gas Grill, Lighting, Outdoor Grill, Outdoor Shower, Private Entrance, Uncovered Courtyard
- Has private pool: Yes
- Pool features: Fenced, In Ground, Outdoor Pool, Pool, Private
- Has spa: Yes
- Spa features: Hot Tub
Lot
- Size: 3.16 Acres
- Residential vegetation: Partially Wooded
Details
- Parcel number: 00000149805060000
Construction
Type & style
- Home type: Condo
- Architectural style: Contemporary/Modern,Mid-Century Modern,High Rise
- Property subtype: Condominium, Multi Family
- Attached to another structure: Yes
Materials
- Brick, Other, Concrete
- Foundation: Combination, Pillar/Post/Pier, Slab
- Roof: Flat,Tar/Gravel
Condition
- Resale
- Year built: 1963
Utilities & green energy
- Sewer: Public Sewer
- Water: Public
- Utilities for property: Electricity Connected, Natural Gas Available, Sewer Available, Water Available, Cable Available
Community & HOA
Community
- Features: Community Mailbox, Curbs, Gated
- Security: Carbon Monoxide Detector(s), Fire Alarm, Gated Community, Key Card Entry, Smoke Detector(s), Security Lights
- Subdivision: Twenty-One Turtle Creek Condos
HOA
- Has HOA: Yes
- Services included: All Facilities, Association Management, Electricity, Gas, Insurance, Maintenance Grounds, Maintenance Structure, Pest Control, Sewer, Security, Trash, Utilities, Water
- HOA fee: $967 monthly
- HOA name: Action Property Management
- HOA phone: 214-522-7711
Location
- Region: Dallas
Financial & listing details
- Price per square foot: $349/sqft
- Tax assessed value: $251,840
- Annual tax amount: $3,265
- Date on market: 9/11/2026
- Cumulative days on market: 110 days
- Listing terms: Cash,Other
- Exclusions: TV and TV wall mount in bedroom and living area.
- Road surface type: Asphalt
Estimated market value
$265,000
$252,000 - $278,000
$1,841/mo
Price history
| Date | Event | Price |
|---|---|---|
| 11/5/2026 | Price change | $274,950-3.5%$349/sqft |
Source: NTREIS #21384672 Report a problem | ||
| 9/11/2026 | Listed for sale | $285,000$362/sqft |
Source: NTREIS #21384672 Report a problem | ||
| 3/18/2026 | Listing removed | $285,000$362/sqft |
Source: NTREIS #21166934 Report a problem | ||
| 2/2/2026 | Listed for sale | $285,000+103.7%$362/sqft |
Source: NTREIS #21166934 Report a problem | ||
| 5/2/2014 | Listing removed | $139,900$178/sqft |
Source: Steiner Real Estate Group, LLC #12099218 Report a problem | ||
| 3/27/2014 | Price change | $139,900-3.5%$178/sqft |
Source: Steiner Real Estate Group, LLC #12099218 Report a problem | ||
| 3/4/2014 | Listed for sale | $144,900+10250%$184/sqft |
Source: Steiner Real Estate Group, LLC #12099218 Report a problem | ||
| 1/31/2014 | Sold | -- |
Source: Agent Provided Report a problem | ||
| 12/23/2011 | Listing removed | $1,275$2/sqft |
Source: Steiner Real Estate Group, LLC #11673513 Report a problem | ||
| 12/1/2011 | Price change | $1,275-5.6%$2/sqft |
Source: Steiner Real Estate Group, LLC #11673513 Report a problem | ||
| 10/19/2011 | Listed for rent | $1,350$2/sqft |
Source: Steiner Real Estate Group, LLC #11673513 Report a problem | ||
| 5/22/2008 | Listing removed | $1,400$2/sqft |
Source: Real Living Report a problem | ||
| 4/23/2008 | Listed for sale | $1,400$2/sqft |
Source: Real Living Report a problem | ||
Public tax history
| Year | Property taxes | Tax assessment |
|---|---|---|
| 2025 | $3,265 +0.4% | $251,840 |
| 2024 | $3,252 +10.2% | $251,840 +23.1% |
| 2023 | $2,950 -42.6% | $204,620 |
| 2022 | $5,137 +110.5% | $204,620 |
| 2021 | $2,440 -5.2% | $204,620 |
| 2020 | $2,573 -41.7% | $204,620 |
| 2019 | $4,415 -3.9% | $204,620 |
| 2018 | $4,593 -8.9% | $204,620 +10.4% |
| 2017 | $5,040 +57% | $185,340 +57% |
| 2016 | $3,210 +50% | $118,050 |
| 2015 | $2,140 | $118,050 +51.3% |
| 2014 | $2,140 | $78,000 |
| 2013 | -- | -- |
| 2012 | -- | -- |
| 2011 | -- | -- |
| 2010 | -- | -- |
| 2009 | -- | -- |
| 2008 | -- | -- |
| 2007 | -- | -- |
| 2005 | -- | -- |
| 2004 | -- | -- |
| 2003 | -- | -- |
| 2002 | -- | -- |
| 2001 | -- | -- |
Find assessor info on the county website
Monthly payment
Est. payment
Payment breakdown
Explore the cost of this home by adjusting the details. Changes won't be saved.Climate risks
Neighborhood: 75219
Nearby schools
Schools provided by the listing agent
- Elementary: Milam
- Middle: Spence
- High: North Dallas
- District: Dallas ISD
Source: NTREIS. This data may not be complete. We recommend contacting the local school district to confirm school assignments for this home.
- $230,0001 bd1 ba863 sqft3883 Turtle Creek Blvd APT 117, Dallas, TX 75219For Sale
- $219,0001 bd1 ba863 sqft3883 Turtle Creek Blvd APT 317, Dallas, TX 75219For Sale
- $--1 bd1 ba739 sqft3883 Turtle Creek Blvd APT 403, Dallas, TX 75219Sold
- $265,0002 bd2 ba1k sqft3883 Turtle Creek Blvd APT 404, Dallas, TX 75219For Sale

Similar homes
- $249,9002 bd2 ba1k sqft3883 Turtle Creek Blvd APT 2010, Dallas, TX 75219For Sale
 MLS ID #21429841, Jeremy Larsen. NTREIS
- $230,0001 bd1 ba863 sqft3883 Turtle Creek Blvd APT 117, Dallas, TX 75219For SaleMLS ID #21429779, Jeremy Larsen. NTREIS
- $239,0001 bd1 ba774 sqft3883 Turtle Creek Blvd APT 411, Dallas, TX 75219For Sale
 MLS ID #21395601, Jena Blake. NTREIS
- $215,0001 bd1 ba667 sqft3883 Turtle Creek Blvd APT 1505, Dallas, TX 75219For Sale
 MLS ID #21422102, Lisa Gross. NTREIS
