Skip main navigation
Sold for $602,000
  • $602,000

    3883 W 12th Avenue, Denver, CO 80204

    2beds
    1,417sqft
    Townhouse
    Built in 2017
    956 Square Feet Lot
    $569,500 Zestimate®
    $425/sqft
    $2,800 Estimated rent

    Home value

    $569,500

    $530,000 - $615,000

    $2,800/mo

    Zestimate® history
    Loading
    Loading...

    Owner options

    List your home for rent

    $2,800/mo

    Rent Zestimate®

    Find your next renter with Zillow Rental Manager. Plus, with online applications, you can quickly screen prospective tenants – for free.

    Learn more

    $2,800/mo

    Rent Zestimate®

    Refinance and save

    $3,597/mo

    Est. payment

    Refinancing to a lower rate could help reduce your monthly payments and save thousands over the life of the loan.

    See today's rates

    $3,597/mo

    Est. payment

    Explore your selling options

    Work with a Zillow partner agent

    Leverage their expertise and Zillow's premium Showcase listings to get your home seen by more buyers.

    Get started

    List with your own agent

    Get your home in front of millions of buyers by listing it on Zillow.

    Learn how to do it

    Sell it yourself

    Take full control of how buyers see your home on Zillow by listing For Sale by Owner (FSBO).

    List your home

    What's special

    Views of the mountainsAmple garden boxesBreezy balconyExpansive rooftop deckCustom pergolaTwo-car garageStainless steel appliances
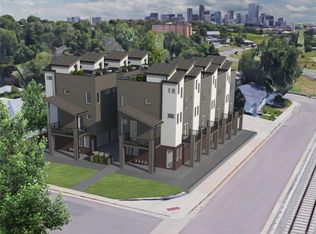
    Modern elegance meets urban convenience in this well-appointed and thoughtfully designed West Colfax townhome. On the ground level, there's a must-have two-car garage with storage, plus a convenient powder room. On the main, you'll find a light-filled and freshly painted, open living space with a breezy balcony overlooking the park. Your gourmet kitchen comes fully equipped with stainless steel appliances, gleaming quartz countertops, generous 42-inch cabinetry and a center island for easy meal prep. For rest and rejuvenation, head upstairs to your primary bedroom with a private ensuite bath featuring dual sinks and a spa-like shower. The second bedroom also comes paired with an ensuite bath for privacy and a full-size laundry with storage on this level makes life a little easier. The crowning jewel of this home is your expansive rooftop deck where you can enjoy views of the mountains and indulge your green thumb. Here, a custom pergola includes ample garden boxes and built-in seating for hosting get-togethers. A modern oasis located just minutes from Sloans Lake, the new Sloan's development and the Perry Street light rail station, this townhome has everything you're looking for and more. Make it yours today!

    Zillow last checked:

    Listing updated:

    Listed by:

    Kristen Le Peau 303-520-6272 Team@LePeauTeam.com,

    Porchlight Real Estate Group,

    Steve Le Peau 303-522-6709,

    Porchlight Real Estate Group

    Bought with:

    Chris Perkins, 100045953

    LoKation

    Source: REcolorado as distributed by MLS GRID,MLS#: 9026060MLS Logo

    Facts & features

    Interior

    Bedrooms & bathrooms
    • Bedrooms: 2
    • Bathrooms: 4
    • Full bathrooms: 1
    • 3/4 bathrooms: 1
    • 1/2 bathrooms: 2
    • Main level bathrooms: 2
    Primary bedroom
    • Description: With Ensuite Bath And Walk In Closet
    • Level: Upper
    • Area: 149.5 Square Feet
    • Dimensions: 13 x 11.5
    Bedroom
    • Description: 2nd Bedroom With Private Ensuite Bath
    • Level: Upper
    • Area: 110 Square Feet
    • Dimensions: 11 x 10
    Primary bathroom
    • Description: Spa Like Bath With Dual Sink And Large Shower
    • Level: Upper
    • Area: 58.5 Square Feet
    • Dimensions: 13 x 4.5
    Bathroom
    • Description: Powder Room On Main Living Level
    • Level: Main
    • Area: 35 Square Feet
    • Dimensions: 7 x 5
    Bathroom
    • Description: Entry Level Conveniently Located Next To Garage
    • Level: Main
    • Area: 35 Square Feet
    • Dimensions: 7 x 5
    Bathroom
    • Description: Ensuite To Second Bedroom
    • Level: Upper
    • Area: 50 Square Feet
    • Dimensions: 10 x 5
    Kitchen
    • Description: Gourmet Kitchen With Large Center Island Opens To Living & Dining Space
    • Level: Main
    • Area: 169 Square Feet
    • Dimensions: 13 x 13
    Laundry
    • Description: Same Level As Bedrooms
    • Level: Upper
    Living room
    • Description: Open Floor Plan Includes Dining Table Space & Balcony
    • Level: Main
    • Area: 234 Square Feet
    • Dimensions: 18 x 13
    Heating
    • Forced Air
    Cooling
    • Central Air
    Appliances
    • Included: Dishwasher, Dryer, Microwave, Oven, Refrigerator, Washer
    • Laundry: In Unit
    Features
    • Ceiling Fan(s), Entrance Foyer, High Ceilings, Kitchen Island, Open Floorplan, Primary Suite, Quartz Counters, Walk-In Closet(s)
    • Flooring: Carpet, Tile, Wood
    • Windows: Double Pane Windows, Window Coverings
    • Has basement: No
    • Common walls with other units/homes: No One Above,No One Below,2+ Common Walls
    Interior area
    • Total structure area: 1,417
    • Total interior livable area: 1,417 sqft
    • Finished area above ground: 1,417

    Property

    Parking
    • Total spaces: 2
    • Parking features: Garage - Attached
    • Attached garage spaces: 2
    Features
    • Levels: Three Or More
    • Patio & porch: Deck, Rooftop
    • Exterior features: Balcony
    • Has view: Yes
    • View description: City, Mountain(s)
    Lot
    • Size: 956 Square Feet
    Details
    • Parcel number: 506119042
    • Zoning: G-MU-3
    • Special conditions: Standard

    Construction

    Type & style
    • Home type: Townhouse
    • Architectural style: Urban Contemporary
    • Property subtype: Townhouse
    • Attached to another structure: Yes
    Materials
    • Brick, Frame, Wood Siding
    • Foundation: Slab
    • Roof: Membrane
    Condition
    • Year built: 2017

    Utilities & green energy

    • Sewer: Public Sewer
    • Water: Public

    Community & HOA

    Community
    • Subdivision: West Colfax
    HOA
    • Has HOA: Yes
    • Services included: Maintenance Grounds, Sewer, Snow Removal, Water
    • HOA fee: $120 monthly
    • HOA name: Green Peak Management
    • HOA phone: 303-325-2602
    Location
    • Region: Denver

    Financial & listing details

    • Price per square foot: $425/sqft
    • Tax assessed value: $637,100
    • Annual tax amount: $3,022
    • Date on market: 9/5/2024
    • Listing terms: Cash,Conventional
    • Exclusions: Seller's Personal Property And Staging Items
    • Ownership: Individual

    Price history

    DateEventPrice
    1/3/2025Sold$602,000-1.3%$425/sqft
    Source: REcolorado as distributed by MLS GRID #9026060 Report a problem
    11/25/2024Pending sale$610,000$430/sqft
    Source: REcolorado as distributed by MLS GRID #9026060 Report a problem
    10/30/2024Price change$610,000-2.4%$430/sqft
    Source: REcolorado as distributed by MLS GRID #9026060 Report a problem
    10/1/2024Price change$625,000-1.6%$441/sqft
    Source: REcolorado as distributed by MLS GRID #9026060 Report a problem
    9/5/2024Listed for sale$635,000+29.6%$448/sqft
    Source: REcolorado as distributed by MLS GRID #9026060 Report a problem
    7/31/2018Sold$490,000$346/sqft
    Source: YOUR CASTLE REAL ESTATE solds #2546365_80204 Report a problem

    Public tax history

    YearProperty taxesTax assessment
    2024$3,022 +5.7%$39,000 -7.3%
    2023$2,859 +3.6%$42,080 +17.1%
    2022$2,760 +7.5%$35,950 -2.8%
    2021$2,569 +2.9%$36,990 +6.9%
    2020$2,497 +178.9%$34,613 -0.7%
    2019$895 $34,855 +201.3%
    2018$895 $11,570
    Find assessor info on the county website

    Neighborhood: West Colfax

    Nearby schools

    GreatSchools rating
    Schools provided by the listing agent
    • Elementary: Eagleton
    • Middle: Strive Lake
    • High: North
    • District: Denver 1

    Source: REcolorado as distributed by MLS GRID. This data may not be complete. We recommend contacting the local school district to confirm school assignments for this home.

    Get a cash offer in 3 minutes
    Find out how much your home could sell for in as little as 3 minutes with a no-obligation cash offer.
    Estimated market value
    $569,500
    Get a cash offer in 3 minutes
    Find out how much your home could sell for in as little as 3 minutes with a no-obligation cash offer.
    Estimated market value
    $569,500