Skip main navigation
Sold for $939,900
  • $939,900

    3883 Whispering Sage Street Bldg 19D, Evergreen, CO 80439

    3beds
    2,721sqft
    Duplex
    Built in 2023
    -- sqft lot
    $988,100 Zestimate®
    $345/sqft
    $4,663 Estimated rent

    Home value

    $988,100

    $929,000 - $1.06M

    $4,663/mo

    Zestimate® history
    Loading
    Loading...

    Owner options

    List your home for rent

    $4,663/mo

    Rent Zestimate®

    Find your next renter with Zillow Rental Manager. Plus, with online applications, you can quickly screen prospective tenants – for free.

    Learn more

    $4,663/mo

    Rent Zestimate®

    Refinance and save

    $5,559/mo

    Est. payment

    Refinancing to a lower rate could help reduce your monthly payments and save thousands over the life of the loan.

    See today's rates

    $5,559/mo

    Est. payment

    Explore your selling options

    Work with a Zillow partner agent

    Leverage their expertise and Zillow's premium Showcase listings to get your home seen by more buyers.

    Get started

    List with your own agent

    Get your home in front of millions of buyers by listing it on Zillow.

    Learn how to do it

    Sell it yourself

    Take full control of how buyers see your home on Zillow by listing For Sale by Owner (FSBO).

    List your home

    What's special

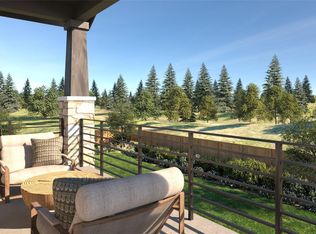
    Beautiful mountain views
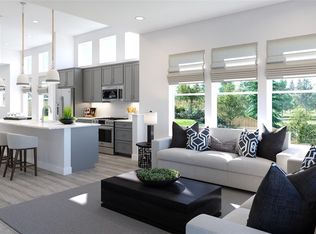
    BUILDER SPEC PRICE IMPROVEMENT Quiet and quaint new build community with 52 townhomes and duplexes in Evergreen with beautiful mountain views. Adjacent to open space and convenient access to trails, downtown, shopping and entertainment. Please check the website www.pinecrestridge.com for more information on the project. If you are working with a Realtor/buyer's agent, you MUST bring your agent to your appointment per the builder's CO-OP policy. Not all photos representative of actual unit. Taxes expected to be 1.2% of purchase price

    Zillow last checked:

    Listing updated:

    Listed by:

    Kimberly Brown kimqbrown@gmail.com,

    40th Parallel Real Estate LLC

    Bought with:

    Shad Phillips, 100066473

    Keller Williams Foothills Realty, LLC

    Source: REcolorado as distributed by MLS GRID,MLS#: 9441521MLS Logo

    Facts & features

    Interior

    Bedrooms & bathrooms
    • Bedrooms: 3
    • Bathrooms: 3
    • Full bathrooms: 2
    • 1/2 bathrooms: 1
    • Main level bathrooms: 2
    • Main level bedrooms: 1
    Primary bedroom
    • Description: Primary Suite
    • Level: Main
    • Area: 250.12 Square Feet
    • Dimensions: 16.9 x 14.8
    Bedroom
    • Description: Bedroom 2
    • Level: Basement
    • Area: 138 Square Feet
    • Dimensions: 12 x 11.5
    Bedroom
    • Description: Bedroom 3
    • Level: Basement
    • Area: 134.4 Square Feet
    • Dimensions: 12 x 11.2
    Bathroom
    • Description: Powder
    • Level: Main
    Bathroom
    • Description: Primary Bathroom (4 Piece)
    • Level: Main
    • Area: 102.3 Square Feet
    • Dimensions: 11 x 9.3
    Bathroom
    • Level: Basement
    Bonus room
    • Description: Study/Exercise
    • Level: Basement
    • Area: 437 Square Feet
    • Dimensions: 19 x 23
    Dining room
    • Level: Main
    • Area: 183.7 Square Feet
    • Dimensions: 11 x 16.7
    Great room
    • Level: Main
    • Area: 309.27 Square Feet
    • Dimensions: 18.3 x 16.9
    Kitchen
    • Level: Main
    • Area: 309.6 Square Feet
    • Dimensions: 17.2 x 18
    Laundry
    • Level: Main
    • Area: 39 Square Feet
    • Dimensions: 6 x 6.5
    Heating
    • Forced Air, Natural Gas
    Cooling
    • Central Air
    Appliances
    • Included: Dishwasher, Disposal, Gas Water Heater, Microwave, Oven, Range, Range Hood, Refrigerator, Self Cleaning Oven, Tankless Water Heater
    • Laundry: In Unit
    Features
    • Ceiling Fan(s), Eat-in Kitchen, Entrance Foyer, High Ceilings, High Speed Internet, Kitchen Island, Open Floorplan, Pantry, Primary Suite, Quartz Counters, Radon Mitigation System, Smart Thermostat, Smoke Free, Vaulted Ceiling(s), Walk-In Closet(s), Wet Bar, Wired for Data
    • Flooring: Carpet, Laminate, Tile
    • Windows: Double Pane Windows
    • Basement: Exterior Entry,Finished,Full,Interior Entry
    • Number of fireplaces: 1
    • Fireplace features: Gas, Gas Log, Great Room, Living Room
    • Common walls with other units/homes: End Unit,No One Above,No One Below,1 Common Wall
    Interior area
    • Total structure area: 2,721
    • Total interior livable area: 2,721 sqft
    • Finished area above ground: 2,721
    • Finished area below ground: 0

    Property

    Parking
    • Total spaces: 2
    • Parking features: Concrete, Dry Walled, Insulated Garage, Oversized
    • Attached garage spaces: 2
    Features
    • Levels: One
    • Stories: 1
    • Entry location: Ground
    • Patio & porch: Covered, Front Porch, Patio
    • Exterior features: Balcony, Rain Gutters
    • Fencing: None
    • Has view: Yes
    • View description: Mountain(s)
    Lot
    • Features: Corner Lot, Foothills, Landscaped, Master Planned, Mountainous, Near Ski Area, Sprinklers In Front, Sprinklers In Rear
    Details
    • Parcel number: 300039386
    • Special conditions: Standard

    Construction

    Type & style
    • Home type: SingleFamily
    • Architectural style: Mountain Contemporary
    • Property subtype: Duplex
    • Attached to another structure: Yes
    Materials
    • Frame, Other, Stone
    • Foundation: Concrete Perimeter, Structural
    • Roof: Composition
    Condition
    • New Construction
    • New construction: Yes
    • Year built: 2023
    Details
    • Builder model: Windom
    • Builder name: Ascent Builders
    • Warranty included: Yes

    Utilities & green energy

    • Electric: 110V, 220 Volts
    • Sewer: Public Sewer
    • Water: Public
    • Utilities for property: Cable Available, Electricity Connected, Natural Gas Available, Natural Gas Connected, Phone Available, Phone Connected
    Green energy
    • Energy efficient items: Appliances, Construction, Exposure/Shade, HVAC, Insulation, Lighting, Roof, Thermostat, Water Heater, Windows

    Community & HOA

    Community
    • Security: Carbon Monoxide Detector(s), Smart Cameras, Smart Locks, Smart Security System, Smoke Detector(s), Video Doorbell
    • Subdivision: Pinecrest Ridge
    HOA
    • Has HOA: Yes
    • Amenities included: Trail(s)
    • Services included: Reserve Fund, Insurance, Irrigation, Maintenance Grounds, Maintenance Structure, Recycling, Road Maintenance, Snow Removal, Trash
    • HOA fee: $100 monthly
    • HOA name: Pinecrest Townhomes Owners Association
    • HOA phone: 303-459-4947
    Location
    • Region: Evergreen

    Financial & listing details

    • Price per square foot: $345/sqft
    • Annual tax amount: $265
    • Date on market: 7/9/2021
    • Listing terms: 1031 Exchange,Cash,Conventional,FHA,Jumbo,VA Loan
    • Exclusions: None
    • Ownership: Builder
    • Electric utility on property: Yes
    • Road surface type: Paved

    Price history

    DateEventPrice
    2/12/2024Sold$939,900$345/sqft
    Source: REcolorado as distributed by MLS GRID #9441521 Report a problem
    1/27/2024Pending sale$939,900$345/sqft
    Source: REcolorado as distributed by MLS GRID #9441521 Report a problem
    1/15/2024Price change$939,900-1.1%$345/sqft
    Source: REcolorado as distributed by MLS GRID #9441521 Report a problem
    11/27/2023Price change$949,900-1.6%$349/sqft
    Source: REcolorado as distributed by MLS GRID #9441521 Report a problem
    10/5/2023Price change$965,000+11.6%$355/sqft
    Source: REcolorado as distributed by MLS GRID #9441521 Report a problem
    1/16/2023Pending sale$864,900$318/sqft
    Source: REcolorado as distributed by MLS GRID #9441521 Report a problem
    9/8/2022Price change$864,900+8.1%$318/sqft
    Source: REcolorado as distributed by MLS GRID #9441521 Report a problem
    9/30/2021Pending sale$799,900$294/sqft
    Source: REcolorado as distributed by MLS GRID #9441521 Report a problem
    7/9/2021Listed for sale$799,900$294/sqft
    Source: REcolorado as distributed by MLS GRID #9441521 Report a problem

    Public tax history

    Tax history is unavailable.

    Neighborhood: 80439

    Nearby schools

    GreatSchools rating
    Schools provided by the listing agent
    • Elementary: Bergen Meadow/Valley
    • Middle: Evergreen
    • High: Evergreen
    • District: Jefferson County R-1

    Source: REcolorado as distributed by MLS GRID. This data may not be complete. We recommend contacting the local school district to confirm school assignments for this home.

    Get a cash offer in 3 minutes
    Find out how much your home could sell for in as little as 3 minutes with a no-obligation cash offer.
    Estimated market value
    $988,100
    Get a cash offer in 3 minutes
    Find out how much your home could sell for in as little as 3 minutes with a no-obligation cash offer.
    Estimated market value
    $988,100