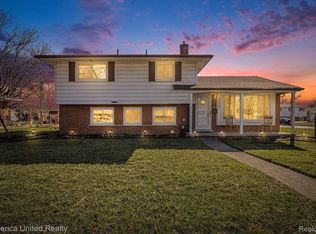
OPEN HOUSE THIS SAT 10/4/25 FROM 11 AM to 1 PM! Welcome to this well-maintained quad-level home offering 3 bedrooms and 1.5 baths in a highly desirable West Livonia location, just a few miles from Downtown Plymouth. This spacious layout provides multiple living areas, perfect for everyday comfort and entertaining. The main level features a bright and inviting living room with abundant natural light. Upstairs, you’ll find three comfortable bedrooms and a full bath. The lower level adds even more living space with a seamless flow into the kitchen from the dining area, a large family room complete with a gas fireplace, a convenient half bath, and laundry room with included washer & dryer. Step outside to enjoy a great backyard, perfect for relaxing, gardening, or hosting gatherings, with many bulbs and perennials for spring to fall color. Basement with ample storage space and built-in cabinets. Key updates include a new PVC sewer line to the sidewalk (2025), exterior house paint (2024), rear patio steps/repairs (2019), and seasonal yard maintenance with trees trimmed (2024). Other highlights include copper plumbing, a 30-year 3-D roof (2011), furnace (2014), central air, Wallside windows with 35-year guarantee (2006–2022), and laundry with washer and dryer included. Conveniently located near schools, Edward Hines Park, Newburgh Lake, shopping, dning, and freeways, this home blends comfort, functionality, and accessibility. Don’t miss the chance to make it yours!
Sold for $315,000
$315,000
38831 Orangelawn St, Livonia, MI 48150
3beds
2,416sqft
Single Family Residence
Built in 1958
7,840 Square Feet Lot
$323,100 Zestimate®
$130/sqft
$2,298 Estimated rent
Home value
$323,100
$294,000 - $355,000
$2,298/mo
Zestimate® history
Owner options
List your home for rent
$2,298/mo
Rent Zestimate®
Find your next renter with Zillow Rental Manager. Plus, with online applications, you can quickly screen prospective tenants – for free.
$2,298/mo
Rent Zestimate®
Refinance and save
$2,187/mo
Est. payment
Refinancing to a lower rate could help reduce your monthly payments and save thousands over the life of the loan.
$2,187/mo
Est. payment
Explore your selling options
Work with a Zillow partner agent
Leverage their expertise and Zillow's premium Showcase listings to get your home seen by more buyers.
Get startedList with your own agent
Get your home in front of millions of buyers by listing it on Zillow.
Learn how to do itSell it yourself
Take full control of how buyers see your home on Zillow by listing For Sale by Owner (FSBO).
List your homeWhat's special
Gas fireplaceGreat backyardSeasonal yard maintenanceLarge family roomComfortable bedroomsSpacious layout
Zillow last checked:
Listing updated:
Listed by:
Gary DeGrandchamp 248-348-6430,
Real Estate One-Northville
Bought with:
Kareem Hamze, 6501451445
Got Key'D Realty
Source: Realcomp II,MLS#: 20251039318
Facts & features
Interior
Bedrooms & bathrooms
- Bedrooms: 3
- Bathrooms: 2
- Full bathrooms: 1
- 1/2 bathrooms: 1
Primary bedroom
- Level: Upper
- Area: 156
- Dimensions: 13 X 12
Bedroom
- Level: Upper
- Area: 132
- Dimensions: 12 X 11
Bedroom
- Level: Upper
- Area: 99
- Dimensions: 9 X 11
Other
- Level: Upper
- Area: 72
- Dimensions: 9 X 8
Other
- Level: Lower
- Area: 30
- Dimensions: 5 X 6
Dining room
- Level: Lower
- Area: 264
- Dimensions: 24 X 11
Family room
- Level: Lower
- Area: 336
- Dimensions: 24 X 14
Kitchen
- Level: Lower
- Area: 121
- Dimensions: 11 X 11
Laundry
- Level: Lower
- Area: 132
- Dimensions: 12 X 11
Living room
- Level: Entry
- Area: 352
- Dimensions: 16 X 22
Heating
- Forced Air, Natural Gas
Cooling
- Central Air
Appliances
- Included: Dishwasher, Dryer, Free Standing Electric Range, Free Standing Refrigerator, Range Hood, Washer
- Laundry: Laundry Room
Features
- Basement: Finished,Partial
- Has fireplace: Yes
- Fireplace features: Family Room, Gas
Interior area
- Total interior livable area: 2,416 sqft
- Finished area above ground: 2,002
- Finished area below ground: 414
Property
Parking
- Total spaces: 2
- Parking features: Two Car Garage, Detached
- Garage spaces: 2
Features
- Levels: Quad Level
- Entry location: GroundLevelwSteps
- Patio & porch: Covered, Patio, Porch
- Pool features: None
- Fencing: Fenced
Lot
- Size: 7,840 Square Feet
- Dimensions: 60 x 133.60
Details
- Parcel number: 46122030025000
- Special conditions: Short Sale No,Standard
Construction
Type & style
- Home type: SingleFamily
- Architectural style: Split Level
- Property subtype: Single Family Residence
Materials
- Aluminum Siding, Brick
- Foundation: Basement, Poured
- Roof: Asphalt
Condition
- New construction: No
- Year built: 1958
Utilities & green energy
- Sewer: Public Sewer
- Water: Public
- Utilities for property: Above Ground Utilities
Community & HOA
Community
- Subdivision: ANN ARBOR TRAIL SUB
HOA
- Has HOA: No
Location
- Region: Livonia
Financial & listing details
- Price per square foot: $130/sqft
- Tax assessed value: $86,784
- Annual tax amount: $3,432
- Date on market: 9/26/2025
- Cumulative days on market: 21 days
- Listing agreement: Exclusive Right To Sell
- Listing terms: Cash,Conventional,FHA,Va Loan
Price history
| Date | Event | Price |
|---|---|---|
| 11/10/2025 | Sold | $315,000-3.4%$130/sqft |
Source:  Realcomp II #20251039318 Report a problem Realcomp II #20251039318 Report a problem | ||
| 10/22/2025 | Pending sale | $326,100$135/sqft |
Source: Realcomp II #20251039318 Report a problem | ||
| 9/26/2025 | Listed for sale | $326,100$135/sqft |
Source: Realcomp II #20251039318 Report a problem | ||
Public tax history
| Year | Property taxes | Tax assessment |
|---|---|---|
| 2025 | -- | $146,800 +11.3% |
| 2024 | -- | $131,900 +7.1% |
| 2023 | -- | $123,200 +4.3% |
| 2022 | -- | $118,100 +6.6% |
| 2021 | -- | $110,800 |
| 2020 | $2,905 +2.2% | $110,800 +4.1% |
| 2019 | $2,841 | $106,400 +10% |
| 2018 | $2,841 | $96,700 +8.9% |
| 2017 | -- | $88,800 +0.8% |
| 2016 | $2,625 | $88,100 +14.8% |
| 2015 | $2,625 | $76,720 +17.6% |
| 2012 | -- | $65,250 |
| 2005 | $1,022 -53.8% | -- |
| 2003 | $2,214 +9.4% | -- |
| 2001 | $2,023 +2.7% | $63,100 +3.2% |
| 2000 | $1,969 | $61,150 |
Find assessor info on the county website
Neighborhood: 48150
Nearby homes
- $276,300-- bd1 ba1.1k sqft38815 Orangelawn St, Livonia, MI 48150Off Market
- $330,0003 bd2 ba1.6k sqft38847 Orangelawn St, Livonia, MI 48150Sold
- $325,0003 bd2 ba1.6k sqft9915 Pere Ave, Livonia, MI 48150Sold

- $315,4003 bd1 ba1k sqft9912 Adams St, Livonia, MI 48150Off Market
- $339,5003 bd2 ba1.3k sqft38824 Orangelawn St, Livonia, MI 48150Off Market
- $334,4003 bd2 ba1.1k sqft38838 Orangelawn St, Livonia, MI 48150Off Market
- $311,4003 bd2 ba1.1k sqft38852 Orangelawn St, Livonia, MI 48150Off Market
- $283,000-- bd1 ba1.6k sqft38812 Orangelawn St, Livonia, MI 48150Off Market
Nearby schools
GreatSchools rating
- 7/10Johnson Upper Elementary SchoolGrades: 4-6Distance: 1 mi
- 7/10Churchill High SchoolGrades: 7-12Distance: 1 mi
- 7/10Randolph Elementary SchoolGrades: K-4Distance: 1.8 mi
Get a cash offer in 3 minutes
Find out how much your home could sell for in as little as 3 minutes with a no-obligation cash offer.
Estimated market value
$323,100
Get a cash offer in 3 minutes
Find out how much your home could sell for in as little as 3 minutes with a no-obligation cash offer.
Estimated market value
$323,100
- Michigan
- Wayne County
- Livonia
- 48150
- 38831 Orangelawn St
Nearby cities
Nearby neighborhoods
Nearby zip codes
Other Livonia Topics
