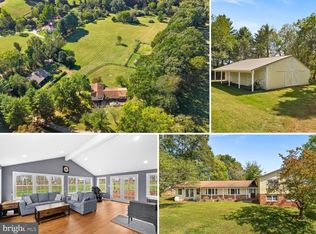
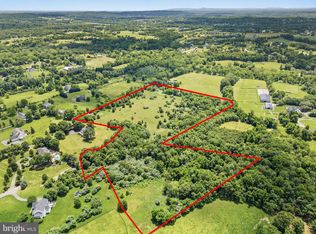
Welcome to "One Day Farm" an Idyllic Small Farm on 12.9 Acres in Hamilton - a true Western Loudoun County gem! | Stone & Brick Farmhouse Circa 1857 with Expansive Wraparound Porch and Large Addition (2017) + Several Outbuildings | Expansive Porch has Haint Blue Ceiling, Recessed Lights, Ceiling Fan - is Ideal for Relaxing & Welcoming Guests | Enter the Home Through the Convenient and Casual Side Entry or the Formal Front Entry from the Porch into the Foyer | Hardwood Floors Run Through the Foyer, Dining Room, Kitchen, all Staircases, and 2 Bedrooms While Floors in the Addition are Durable LVT | Kitchen has been Thoughtfully Renovated (2014) in Keeping with the Historic Farmhouse Aesthetic while also Embracing Modern Details & Amenities - Custom Painted Beadboard Cabinets, Concrete Countertops, Stainless Steel Appliances, and a Farm Sink | Formal Dining Room has a Cozy Wood Stove | Main Level of the 900 sf Addition includes a 26' x 18' Family Room and Powder Room with Barn Door | Primary Suite has Ample Closet Space, Hardwood Floors, & Private 11' x 11' Bathroom with Tub | Bedroom #2 has 2 Closet Spaces, Fireplace, and Stairwell to Attic | Bedrooms 3 & 4 were Added in the 2017 Addition and have Convenient Sinks/Vanities in Each Room | Second Full Bath Upstairs has a Walk-In Shower | Approx. 900 sf of Storage Space in the Attic | Several Basement Spaces Including 430+ sf of Conditioned/Unfinished Space Accessed by Staircase from the Family Room, 425+ sf of Conditioned/Unfinished Space Accessed by Staircase from the Kitchen, 3 Additional Unconditioned/Unfinished Storage Spaces with Exterior Access | 5-Stall Barn (built in 2023) with Kickboards, Stall Mats, Power in Each Stall, New Fans, LED Lights, Frostless Water Hydrant, Insulated Tack Room, Automatic Watering System | 3-Stall Barn (2017) | Recently Renovated Tractor Barn (2023) | Storage Shed | Greenhouse with Frostless Water Hydrant, 7 Raised Beds, Exhaust Fan with Thermostat Controls, Power Outlets | Chicken Coop (2015) | Three Fenced Fields | Small Pond Fed by Natural Spring through Spring House | 10' Riding Trail Around Property | Apple Orchard with 8' Deer Fence | SO MANY RECENT UPGRADES & UPDATES! New Water Softener System (2023), Water Heater Replaced (2021), Mini-Split Units Installed (2020), Replaced Porch (2020), Replastered & Painted Walls (2020), Installed Outdoor Woodburning Stove (2019), Installed New Fencing (2019), Updated Septic Distribution Box, Tank Lids, Pipes (2015), Water Trench & Piping for Automatic Watering System (2015), Replaced Roof on Original Farmhouse (2014), Upgraded Electrical System (2014)
Sold for $1,225,000
Zillow last checked:
Listing updated:
Bought with:
Laraine S Hombach, 0225023588
RE/MAX Distinctive Real Estate, Inc.
Bob Caines, 0225153036
RE/MAX Distinctive Real Estate, Inc.
Source: Bright MLS,MLS#: VALO2082780
Price history
| Date | Event | Price |
|---|---|---|
| 1/21/2025 | Sold | $1,225,000-5.6%$409/sqft |
Source:  Bright MLS #VALO2082780 Report a problem Bright MLS #VALO2082780 Report a problem | ||
| 11/21/2024 | Pending sale | $1,297,792$433/sqft |
Source: Bright MLS #VALO2082780 Report a problem | ||
| 11/2/2024 | Listed for sale | $1,297,792+205.4%$433/sqft |
Source: Bright MLS #VALO2082780 Report a problem | ||
| 8/12/2014 | Sold | $425,000$142/sqft |
Source: Public Record Report a problem | ||
| 7/20/2014 | Pending sale | $425,000$142/sqft |
Source: Middleburg Real Estate/Atoka Properties #LO8345696 Report a problem | ||
| 5/13/2014 | Listed for sale | $425,000$142/sqft |
Source: Middleburg Real Estate/Atoka Properties #LO8345696 Report a problem | ||
Get a cash offer in 3 minutes
Find out how much your home could sell for in as little as 3 minutes with a no-obligation cash offer.
Estimated market value
$1,298,000
