Skip main navigation
Off market
  • $363,300

    38835 Valley View Dr, Romulus, MI 48174

    3beds
    1,662sqft
    Single Family Residence
    Built in 2004
    0.51 Acres Lot
    $363,300 Zestimate®
    $219/sqft
    $2,194 Estimated rent

    Home value

    $363,300

    $331,000 - $396,000

    $2,194/mo

    Zestimate® history
    Loading
    Loading...

    Owner options

    List your home for rent

    $2,194/mo

    Rent Zestimate®

    Find your next renter with Zillow Rental Manager. Plus, with online applications, you can quickly screen prospective tenants – for free.

    Learn more

    $2,194/mo

    Rent Zestimate®

    Refinance and save

    $2,593/mo

    Est. payment

    Refinancing to a lower rate could help reduce your monthly payments and save thousands over the life of the loan.

    See today's rates

    $2,593/mo

    Est. payment

    Explore your selling options

    Work with a Zillow partner agent

    Leverage their expertise and Zillow's premium Showcase listings to get your home seen by more buyers.

    Get started

    List with your own agent

    Get your home in front of millions of buyers by listing it on Zillow.

    Learn how to do it

    Sell it yourself

    Take full control of how buyers see your home on Zillow by listing For Sale by Owner (FSBO).

    List your home

    What's special

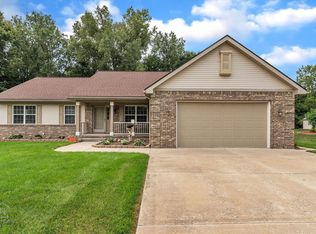
    Introducing 38835 Valley View Dr located on the border of Romulus and New Boston! This exquisite 3 bed, 2 full bath ranch rests on over half an acre and has been expertly maintained and cared for. The covered front porch and beautiful landscaping welcome you to the home. The front sitting room features a tray ceiling and opens into the family room which has vaulted ceilings and a gas fireplace. The kitchen includes expansive granite counters, excellent cabinet storage, newer plank flooring and is attached to the dining room. The primary bedroom features vaulted ceilings, large windows for natural light, a walk-in closet and en-suite full bath with double sinks. Two other bedrooms are on the main level along with a second full bath and main floor laundry. The unfinished basement is full of potential and has more storage space; it's plumbed for a third bath and includes egress windows. Home features a 2.5 car attached garage with 8' doors and overhead door access to the backyard which has a stunning patio area to enjoy your views. A second detached 4 car workshop/garage is also on the property and it is heated/cooled and also has overhead door access to the backyard. This home has it ALL - schedule today!

    This property is off market, which means it's not currently listed for sale or rent on Zillow. This may be different from what's available on other websites or public sources.

    Zillow last checked:

    Listing updated:

    Listed by:

    Paul D Armstrong 734-301-6075,

    NextHome Evolution

    Bought with:

    Denise P Stempien, 6501369682

    Remerica United Realty

    Source: Realcomp II,MLS#: 20221041344MLS Logo

    Facts & features

    Interior

    Bedrooms & bathrooms
    • Bedrooms: 3
    • Bathrooms: 2
    • Full bathrooms: 2
    Heating
    • Forced Air, High Efficiency Sealed Combustion, Natural Gas
    Cooling
    • Ceiling Fans, Central Air
    Appliances
    • Included: Dishwasher, Disposal, Dryer, Free Standing Electric Oven, Free Standing Electric Range, Free Standing Refrigerator, Microwave, Washer
    • Laundry: Laundry Room
    Features
    • High Speed Internet, Programmable Thermostat
    • Windows: Egress Windows
    • Basement: Bath Stubbed,Full,Unfinished
    • Has fireplace: Yes
    • Fireplace features: Family Room, Gas
    Interior area
    • Total interior livable area: 1,662 sqft
    • Finished area above ground: 1,662

    Property

    Parking
    • Total spaces: 6
    • Parking features: Two Car Garage, Four Car Garage, Attached, Detached, Direct Access, Drive Through, Driveway, Electricityin Garage, Heated Garage, Garage Door Opener, Oversized, Side Entrance, Workshop In Garage
    • Garage spaces: 6
    Features
    • Levels: One
    • Stories: 1
    • Entry location: GroundLevelwSteps
    • Patio & porch: Covered, Patio
    • Exterior features: Lighting
    • Pool features: None
    Lot
    • Size: 0.51 Acres
    • Dimensions: 100.00 x 218.30
    • Features: Level, Native Plants
    Details
    • Additional structures: Outbuildings Allowed, Second Garage
    • Parcel number: 80122010021000
    • Special conditions: Short Sale No,Standard

    Construction

    Type & style
    • Home type: SingleFamily
    • Architectural style: Ranch
    • Property subtype: Single Family Residence
    Materials
    • Brick, Vinyl Siding
    • Foundation: Basement, Poured
    • Roof: Asphalt
    Condition
    • New construction: No
    • Year built: 2004

    Utilities & green energy

    • Sewer: Public Sewer
    • Water: Public
    • Utilities for property: Cable Available

    Community & neighborhood

    Security
    • Security features: Fire Alarm
    Location
    • Region: Romulus
    • Subdivision: HURON VALLEY CONDO

    HOA & financial

    HOA
    • Has HOA: Yes
    • HOA fee: $100 annually

    Other

    Other facts
    • Listing agreement: Exclusive Right To Sell
    • Listing terms: Cash,Conventional,FHA,Va Loan

    Price history

    DateEventPrice
    9/30/2022Sold$321,500+5.4%$193/sqft
    Source: Realcomp II #20221041344 Report a problem
    9/23/2022Pending sale$305,000$184/sqft
    Source: Realcomp II #20221041344 Report a problem
    9/16/2022Listed for sale$305,000$184/sqft
    Source: Realcomp II #20221041344 Report a problem

    Public tax history

    Tax history is unavailable.

    Neighborhood: 48174

    Nearby schools

    GreatSchools rating
    Get a cash offer in 3 minutes
    Find out how much your home could sell for in as little as 3 minutes with a no-obligation cash offer.
    Estimated market value
    $363,300
    Get a cash offer in 3 minutes
    Find out how much your home could sell for in as little as 3 minutes with a no-obligation cash offer.
    Estimated market value
    $363,300