Skip main navigation
Sold for $1,238,700
  • $1,238,700

    38839 Silver Sands Dr N, Bethany Beach, DE 19930

    5beds
    2,900sqft
    Single Family Residence
    Built in 2015
    8,276 Square Feet Lot
    $1,234,600 Zestimate®
    $427/sqft
    $3,764 Estimated rent

    Home value

    $1,234,600

    $1.16M - $1.31M

    $3,764/mo

    Zestimate® history
    Loading
    Loading...

    Owner options

    List your home for rent

    $3,764/mo

    Rent Zestimate®

    Find your next renter with Zillow Rental Manager. Plus, with online applications, you can quickly screen prospective tenants – for free.

    Learn more

    $3,764/mo

    Rent Zestimate®

    Refinance and save

    $6,643/mo

    Est. payment

    Refinancing to a lower rate could help reduce your monthly payments and save thousands over the life of the loan.

    See today's rates

    $6,643/mo

    Est. payment

    Explore your selling options

    Work with a Zillow partner agent

    Leverage their expertise and Zillow's premium Showcase listings to get your home seen by more buyers.

    Get started

    List with your own agent

    Get your home in front of millions of buyers by listing it on Zillow.

    Learn how to do it

    Sell it yourself

    Take full control of how buyers see your home on Zillow by listing For Sale by Owner (FSBO).

    List your home

    What's special

    Kayak launchScenic waterfront surroundingsStunning infinity poolPrivate gated settingFully furnished residenceBeautifully appointed homeCentrally located oversized deck
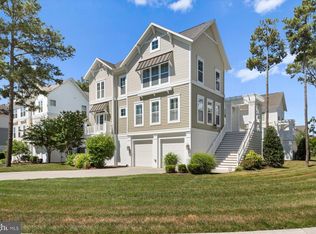
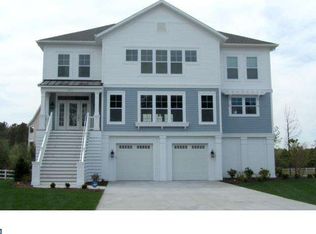
    Discover refined coastal living in this beautifully appointed home located in the prestigious, gated Watermark community of North Bethany, just 1.5 miles from downtown Bethany Beach and its award-winning beaches, restaurants, and boardwalk. Perfectly positioned in one of the area’s most sought-after amenity-rich neighborhoods, this fully furnished residence offers the ideal blend of luxury, comfort, and resort-style living. Designed with entertaining in mind, the open-concept floorplan seamlessly connects the spacious living room, gourmet kitchen, and dining area. A centrally located oversized deck—accessible through double doors from both the living and dining spaces—creates effortless indoor-outdoor flow, perfect for summer gatherings and coastal evenings. The chef’s kitchen showcases crisp white cabinetry, granite countertops, stainless steel appliances, and an expansive center island with generous seating—ideal for hosting family and guests. A main-level bedroom and full bath provide flexibility for guests or convenient first-floor living. Upstairs, retreat to the grand primary suite featuring generous space and privacy, complemented by three additional spacious guest bedrooms—offering room for everyone to unwind after a day at the beach. The fully enclosed ground level expands your lifestyle options with abundant space for recreation, including room for ping pong, cornhole, bike and kayak storage, plus a private outdoor shower and changing area—perfect after beach days or kayaking adventures. Located just steps from Watermark’s premier amenities, residents enjoy access to a stunning infinity pool, fitness center, kayak launch, and scenic waterfront surroundings—all within a private gated setting. Whether you’re searching for a luxury beach home, second home in Bethany Beach, or an investment property near the Delaware coast, this exceptional Watermark residence delivers the ultimate coastal lifestyle in a prime North Bethany location.

    Zillow last checked:

    Listing updated:

    Listed by:

    ASHLEY BROSNAHAN 302-841-4200,

    Long & Foster Real Estate, Inc.,

    Listing Team: The Ashley Brosnahan Team, Co-Listing Team: The Ashley Brosnahan Team,Co-Listing Agent: Mikaela L Brosnahan 302-841-8755,

    Long & Foster Real Estate, Inc.

    Bought with:

    ASHLEY BROSNAHAN, RA-0031206

    Long & Foster Real Estate, Inc.

    Source: Bright MLS,MLS#: DESU2105156MLS Logo

    Facts & features

    Interior

    Bedrooms & bathrooms
    • Bedrooms: 5
    • Bathrooms: 4
    • Full bathrooms: 4
    • Main level bathrooms: 1
    • Main level bedrooms: 1
    Rooms
    • Room types: Living Room, Dining Room, Primary Bedroom, Bedroom 2, Bedroom 3, Bedroom 4, Kitchen, Foyer, Bedroom 1, Laundry, Bathroom 1, Bathroom 2, Bathroom 3, Primary Bathroom
    Primary bedroom
    • Level: Upper
    • Area: 400 Square Feet
    • Dimensions: 20 X 20
    Bedroom 1
    • Level: Main
    • Area: 144 Square Feet
    • Dimensions: 12 X 12
    Bedroom 2
    • Level: Upper
    • Area: 132 Square Feet
    • Dimensions: 11 X 12
    Bedroom 3
    • Level: Upper
    • Area: 140 Square Feet
    • Dimensions: 14 X 10
    Bedroom 4
    • Level: Upper
    • Area: 168 Square Feet
    • Dimensions: 12 X 14
    Primary bathroom
    • Level: Upper
    • Area: 70 Square Feet
    • Dimensions: 7 X 10
    Bathroom 1
    • Level: Main
    • Area: 35 Square Feet
    • Dimensions: 7 X 5
    Bathroom 2
    • Level: Upper
    • Area: 40 Square Feet
    • Dimensions: 4 X 10
    Bathroom 3
    • Level: Upper
    • Area: 56 Square Feet
    • Dimensions: 7 X 8
    Dining room
    • Level: Main
    • Area: 240 Square Feet
    • Dimensions: 12 X 20
    Foyer
    • Level: Main
    • Area: 152 Square Feet
    • Dimensions: 19 X 8
    Kitchen
    • Level: Main
    • Area: 126 Square Feet
    • Dimensions: 7 X 18
    Laundry
    • Level: Main
    • Area: 30 Square Feet
    • Dimensions: 6 X 5
    Living room
    • Level: Main
    • Area: 560 Square Feet
    • Dimensions: 28 X 20
    Heating
    • Heat Pump, Electric
    Cooling
    • Central Air, Electric
    Appliances
    • Included: Microwave, Dishwasher, Disposal, Dryer, Oven/Range - Electric, Refrigerator, Stainless Steel Appliance(s), Washer, Water Heater, Electric Water Heater
    • Laundry: Laundry Room
    Features
    • Combination Kitchen/Dining, Family Room Off Kitchen, Kitchen Island, Primary Bath(s), Recessed Lighting, Upgraded Countertops, Walk-In Closet(s), Dry Wall, High Ceilings
    • Flooring: Carpet, Ceramic Tile, Hardwood, Wood
    • Windows: Screens, Window Treatments
    • Has basement: No
    • Has fireplace: No
    Interior area
    • Total structure area: 2,900
    • Total interior livable area: 2,900 sqft
    • Finished area above ground: 2,900
    • Finished area below ground: 0

    Property

    Parking
    • Total spaces: 2
    • Parking features: Garage Faces Front, Oversized, Concrete, Attached, Driveway
    • Attached garage spaces: 2
    • Has uncovered spaces: Yes
    Accessibility
    • Accessibility features: None
    Features
    • Levels: Two
    • Stories: 2
    • Patio & porch: Deck
    • Exterior features: Outdoor Shower, Balcony
    • Pool features: Community
    Lot
    • Size: 8,276 Square Feet
    • Dimensions: 78.00 x 100.00
    • Features: Corner Lot, Landscaped
    Details
    • Additional structures: Above Grade, Below Grade
    • Parcel number: 13409.001212.00
    • Zoning: MR
    • Special conditions: Standard

    Construction

    Type & style
    • Home type: SingleFamily
    • Architectural style: Coastal
    • Property subtype: Single Family Residence
    Materials
    • HardiPlank Type, Stick Built, Frame
    • Foundation: Pilings
    • Roof: Architectural Shingle
    Condition
    • New construction: No
    • Year built: 2015

    Utilities & green energy

    • Electric: Circuit Breakers
    • Sewer: Public Sewer
    • Water: Public

    Community & HOA

    Community
    • Features: Pool
    • Subdivision: Watermark At North Bethany
    HOA
    • Has HOA: Yes
    • Amenities included: Pool, Gated, Fitness Center, Pier/Dock, Water/Lake Privileges
    • Services included: Maintenance Grounds, Common Area Maintenance, Pool(s), Pier/Dock Maintenance, Snow Removal, Security, Management, Road Maintenance
    • HOA fee: $1,066 quarterly
    Location
    • Region: Bethany Beach

    Financial & listing details

    • Price per square foot: $427/sqft
    • Tax assessed value: $52,200
    • Annual tax amount: $2,854
    • Date on market: 2/20/2026
    • Listing agreement: Exclusive Right To Sell
    • Listing terms: Cash,Conventional
    • Ownership: Fee Simple

    Price history

    DateEventPrice
    4/10/2026Sold$1,238,700-2.1%$427/sqft
    Source: Bright MLS #DESU2105156 Report a problem
    3/24/2026Pending sale$1,265,000$436/sqft
    Source: Bright MLS #DESU2105156 Report a problem
    2/28/2026Contingent$1,265,000$436/sqft
    Source: Bright MLS #DESU2105156 Report a problem
    2/20/2026Listed for sale$1,265,000+10%$436/sqft
    Source: Bright MLS #DESU2105156 Report a problem
    11/7/2024Sold$1,150,000-9.1%$397/sqft
    Source: Long & Foster Broker Feed #DESU2064608_100 Report a problem
    9/10/2024Listing removed$1,265,000$436/sqft
    Source: Long & Foster Broker Feed #DESU2064608 Report a problem
    8/8/2024Price change$1,265,000-9.3%$436/sqft
    Source: Long & Foster Broker Feed #DESU2064608 Report a problem
    6/21/2024Listed for sale$1,395,000+116.4%$481/sqft
    Source: Long & Foster Broker Feed #DESU2064608 Report a problem
    5/17/2013Sold$644,720$222/sqft
    Source: Long & Foster Broker Feed #1000970618_100 Report a problem

    Public tax history

    Tax history is unavailable.

    Neighborhood: 19930

    Nearby schools

    GreatSchools rating
    Schools provided by the listing agent
    • District: Indian River

    Source: Bright MLS. This data may not be complete. We recommend contacting the local school district to confirm school assignments for this home.

    Get pre-qualified for a loan
    At Zillow Home Loans, we can pre-qualify you in as little as 5 minutes with no impact to your credit score.

    An equal housing lender. NMLS #10287.

    Sell for more on Zillow
    Get a Zillow Showcase℠ listing at no additional cost and you could sell for .
    $1,234,600
    2% more
    +$24,692
    With Zillow Showcase(estimated)
    $1,259,292