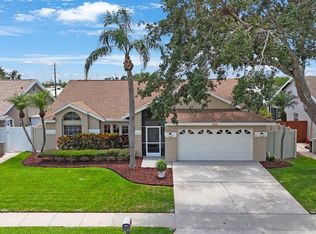
Fantastic location! This beautiful open floor plan home is within minutes to Tampa, Clearwater, downtown St. Pete and beautiful beaches. This 3 bedroom 2 bath home has over 1700 hundred square feet featuring a gorgeous would burning fireplace as the focal point of this bright open floor plan. Sliding glass doors open to a spacious covered and screened patio that opens up to a separate enclosed custom brick paver patio with a beautiful pool that is perfect to cool off in on these hot summer days and evenings. This space is great for entertaining and cookouts. You will feel right at home when you walk into the spacious tiled great room that leads into the dining area that has a custom built in buffet bar with extra cabinet space below. There is a custom built in coffee bar right next to the kitchen. The kitchen features beautiful granite countertops, matching granite backsplash and newer stainless steel appliances which includes a gas stove. There is a spacious kitchen panty and inside laundry area. The huge master bedroom has a large walk in closet. The ensuite features a large tiled shower with bench seating, a custom glass cube window that provides natural light but also offering privacy. A glass door off the ensuite gives a seperate entrance to the patio and pool area. Both the spacious guest rooms are on the other side of the home for guest privacy. The high ceilings throughout this home make it appear even bigger than it is. Gas hot water heater saves on electricity. There is gas hookup in laundry room if you have a gas dryer. New HVAC and variable speed pool pump installed in 2022. Low HOA dues, no CDD fees. Again, the location of this home is perfect for easy access to I-275, its approximately 20 minutes to Tampa, Downtown St. Pete and within 30 minutes to both Clearwater Beach and St. Pete Beach! Close to tons of shopping, entertainment and restaurants. No flood zone! Room Feature: Linen Closet In Bath (Primary Bedroom).
Sold for $525,000
$525,000
3884 102nd Pl N, Clearwater, FL 33762
3beds
1,720sqft
Single Family Residence
Built in 1991
6,125 Square Feet Lot
$509,700 Zestimate®
$305/sqft
$3,604 Estimated rent
Home value
$509,700
$484,000 - $535,000
$3,604/mo
Zestimate® history
Owner options
List your home for rent
$3,604/mo
Rent Zestimate®
Find your next renter with Zillow Rental Manager. Plus, with online applications, you can quickly screen prospective tenants – for free.
$3,604/mo
Rent Zestimate®
Refinance and save
$3,711/mo
Est. payment
Refinancing to a lower rate could help reduce your monthly payments and save thousands over the life of the loan.
$3,711/mo
Est. payment
Explore your selling options
Work with a Zillow partner agent
Leverage their expertise and Zillow's premium Showcase listings to get your home seen by more buyers.
Get startedList with your own agent
Get your home in front of millions of buyers by listing it on Zillow.
Learn how to do itSell it yourself
Take full control of how buyers see your home on Zillow by listing For Sale by Owner (FSBO).
List your homeWhat's special
Beautiful poolLow hoa duesHigh ceilingsDowntown stPool areaSpacious guest roomsCustom glass cube window
Zillow last checked:
Listing updated:
Listed by:
Dominic Ferrara 813-305-5416,
OPTION 1 REALTY SVC CORP 813-305-5416
Bought with:
Adam Benmbark, 3428408
KELLER WILLIAMS ST PETE REALTY
Source: Stellar MLS,MLS#: T3454922 Originating MLS: Tampa
Originating MLS: Tampa
Facts & features
Interior
Bedrooms & bathrooms
- Bedrooms: 3
- Bathrooms: 2
- Full bathrooms: 2
Rooms
- Room types: Great Room, Utility Room
Primary bedroom
- Features: Built-In Shower Bench, Ceiling Fan(s), En Suite Bathroom, Makeup/Vanity Space, Shower No Tub, Built-in Closet
- Level: First
- Dimensions: 9x11
Kitchen
- Features: Granite Counters, Pantry
- Level: First
- Dimensions: 5x11
Living room
- Features: Bar
- Level: First
- Dimensions: 14x14
Heating
- Central
Cooling
- Central Air
Appliances
- Included: Dishwasher, Dryer, Microwave, Range, Refrigerator, Washer
- Laundry: Inside
Features
- Built-in Features, High Ceilings, Kitchen/Family Room Combo, Living Room/Dining Room Combo, Primary Bedroom Main Floor, Open Floorplan, Stone Counters, Vaulted Ceiling(s), Walk-In Closet(s)
- Flooring: Carpet, Ceramic Tile, Vinyl
- Doors: Sliding Doors
- Windows: Blinds
- Has fireplace: Yes
- Fireplace features: Living Room, Wood Burning
Interior area
- Total structure area: 2,432
- Total interior livable area: 1,720 sqft
Property
Parking
- Total spaces: 2
- Parking features: Garage - Attached
- Attached garage spaces: 2
- Details: Garage Dimensions: 20x20
Features
- Levels: One
- Stories: 1
- Patio & porch: Covered, Enclosed, Patio, Porch, Rear Porch, Screened
- Exterior features: Lighting, Sidewalk
- Has private pool: Yes
- Pool features: Fiberglass, Screen Enclosure
- Spa features: In Ground
- Fencing: Wood
Lot
- Size: 6,125 Square Feet
- Dimensions: 61 x 100
- Features: Landscaped, Sidewalk
- Residential vegetation: Mature Landscaping, Oak Trees, Trees/Landscaped
Details
- Parcel number: 153016485990000830
- Special conditions: None
Construction
Type & style
- Home type: SingleFamily
- Architectural style: Ranch
- Property subtype: Single Family Residence
Materials
- Block, Stucco
- Foundation: Slab
- Roof: Shingle
Condition
- Completed
- New construction: No
- Year built: 1991
Utilities & green energy
- Sewer: Public Sewer
- Water: Public
- Utilities for property: Cable Connected, Electricity Connected, Natural Gas Connected, Phone Available, Water Connected
Community & HOA
Community
- Features: Deed Restrictions
- Pet fee: $0 monthly
- Subdivision: LAKES UNIT 2 PH 2 THE
HOA
- Has HOA: Yes
- HOA fee: $31 monthly
- HOA name: Terra Management Services/Sheri Brogan
- HOA phone: 813-374-2363
Location
- Region: Clearwater
Financial & listing details
- Price per square foot: $305/sqft
- Tax assessed value: $443,032
- Annual tax amount: $4,595
- Date on market: 6/26/2023
- Cumulative days on market: 2 days
- Listing terms: Cash,Conventional
- Ownership: Fee Simple
- Total actual rent: 0
- Electric utility on property: Yes
- Road surface type: Paved
Price history
| Date | Event | Price |
|---|---|---|
| 8/7/2023 | Sold | $525,000$305/sqft |
Source:  Stellar MLS #T3454922 Report a problem Stellar MLS #T3454922 Report a problem | ||
| 6/29/2023 | Pending sale | $525,000$305/sqft |
Source: Stellar MLS #T3454922 Report a problem | ||
| 6/26/2023 | Listed for sale | $525,000+67.7%$305/sqft |
Source: Stellar MLS #T3454922 Report a problem | ||
| 9/18/2018 | Sold | $313,000-0.6%$182/sqft |
Source: Public Record Report a problem | ||
| 7/25/2018 | Price change | $314,900-1.6%$183/sqft |
Source: OFFERPAD BROKERAGE #T3117487 Report a problem | ||
| 7/10/2018 | Listed for sale | $319,900+9.9%$186/sqft |
Source: OFFERPAD BROKERAGE #T3117487 Report a problem | ||
| 6/20/2018 | Sold | $291,000-10.3%$169/sqft |
Source: Public Record Report a problem | ||
| 1/23/2018 | Listing removed | $324,500$189/sqft |
Source: Owner Report a problem | ||
| 1/14/2018 | Price change | $324,500-1.5%$189/sqft |
Source: Owner Report a problem | ||
| 12/6/2017 | Listed for sale | $329,500+11.7%$192/sqft |
Source: Owner Report a problem | ||
| 8/22/2017 | Sold | $295,000-1.7%$172/sqft |
Source: Public Record Report a problem | ||
| 7/24/2017 | Pending sale | $300,000$174/sqft |
Source: RE/MAX Action First #U7824225 Report a problem | ||
| 7/2/2017 | Listed for sale | $300,000+114.3%$174/sqft |
Source: RE/MAX ACTION FIRST OF FLORIDA #U7824225 Report a problem | ||
| 10/28/1998 | Sold | $140,000+18.6%$81/sqft |
Source: Public Record Report a problem | ||
| 8/2/1993 | Sold | $118,000$69/sqft |
Source: Public Record Report a problem | ||
Public tax history
| Year | Property taxes | Tax assessment |
|---|---|---|
| 2024 | $8,465 +79.2% | $443,032 +57.6% |
| 2023 | $4,724 +2.8% | $281,125 +3% |
| 2022 | $4,595 +0.8% | $272,937 +3% |
| 2021 | $4,559 +3.3% | $264,987 +1.4% |
| 2020 | $4,413 +1.8% | $261,328 +2.3% |
| 2019 | $4,334 | $255,453 -0.3% |
| 2018 | $4,334 +65.5% | $256,266 +54.7% |
| 2016 | $2,619 -1.9% | $165,684 +0.7% |
| 2015 | $2,668 +0.6% | $164,532 +0.8% |
| 2014 | $2,652 +0.8% | $163,226 +1.5% |
| 2013 | $2,631 +2.1% | $160,814 +1.7% |
| 2012 | $2,577 | $158,126 +3% |
| 2011 | -- | $153,520 +1.5% |
| 2010 | -- | $151,251 +2.7% |
| 2009 | -- | $147,275 +0.1% |
| 2008 | $2,162 | $147,128 +3% |
| 2007 | -- | $142,843 -26.3% |
| 2005 | -- | $193,900 +7.2% |
| 2004 | $2,372 +1.8% | $180,800 +7.6% |
| 2003 | $2,331 +3.7% | $168,000 +11.3% |
| 2002 | $2,247 | $150,900 +15.4% |
| 2001 | $2,247 +4.2% | $130,800 +6% |
| 2000 | $2,155 | $123,400 |
Find assessor info on the county website
Neighborhood: 33762
Nearby homes
- $538,9004 bd2 ba1.9k sqft3896 102nd Pl N, Clearwater, FL 33762Off Market

- $416,3003 bd2 ba1.4k sqft3868 102nd Pl N, Clearwater, FL 33762Off Market
- $415,000-- bd3 ba1.8k sqft3898 102nd Pl N, Clearwater, FL 33762Off Market
- $445,0003 bd2 ba1.5k sqft3834 102nd Pl N, Clearwater, FL 33762Sold
- $365,9003 bd2 ba1.2k sqft3885 102nd Pl N, Clearwater, FL 33762Off Market
- $486,000-- bd2 ba1.7k sqft3869 102nd Pl N, Clearwater, FL 33762Off Market
- $199,600-- bd1 ba1.2k sqft3825 101st Ter N, Pinellas Park, FL 33782Off Market
- $230,900-- bd2 ba1.6k sqft3817 101st Ter N, Pinellas Park, FL 33782Off Market
Nearby schools
GreatSchools rating
- 8/10Pinellas Central Elementary SchoolGrades: PK-5Distance: 1.5 mi
- 6/10Fitzgerald Middle SchoolGrades: 6-8Distance: 2.6 mi
- 3/10Pinellas Park High SchoolGrades: 9-12Distance: 2.6 mi
Schools provided by the listing agent
- Elementary: Pinellas Central Elem-PN
- Middle: Fitzgerald Middle-PN
- High: Pinellas Park High-PN
Source: Stellar MLS. This data may not be complete. We recommend contacting the local school district to confirm school assignments for this home.
Get a cash offer in 3 minutes
Find out how much your home could sell for in as little as 3 minutes with a no-obligation cash offer.
Estimated market value
$509,700
Get a cash offer in 3 minutes
Find out how much your home could sell for in as little as 3 minutes with a no-obligation cash offer.
Estimated market value
$509,700
- Florida
- Pinellas County
- Clearwater
- 33762
- 3884 102nd Pl N
Nearby cities
Nearby neighborhoods
Nearby zip codes
Other Clearwater Topics
