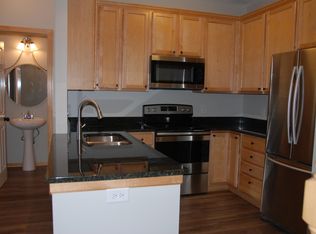
Move right in and enjoy easy Stillwater living with thoughtful updates throughout, including new furnace, new A/C, and new flooring. The open great room offers a spacious living area flowing seamlessly into the kitchen and dining space, complete with a convenient main-level half bath—perfect for everyday living and entertaining. The kitchen features new dishwasher and microwave, while the upper level includes two spacious bedrooms, including a primary suite with a walk-in closet.
Ideally located just minutes from the Gateway Trail, parks, walking paths, golf courses, and all the shopping, dining, and entertainment Stillwater is known for. Rarely available, this home is one of the only units with its own private driveway, eliminating shared access, and is surrounded by mature trees that provide exceptional privacy.
Closed
$250,000
3884 Abercrombie Ln, Stillwater, MN 55082
2beds
1,408sqft
(TH) Side x Side
Built in 2003
9,016 Square Feet Lot
$251,300 Zestimate®
$178/sqft
$2,290 Estimated rent
Home value
$251,300
$234,000 - $271,000
$2,290/mo
Zestimate® history
Owner options
List your home for rent
$2,290/mo
Rent Zestimate®
Find your next renter with Zillow Rental Manager. Plus, with online applications, you can quickly screen prospective tenants – for free.
$2,290/mo
Rent Zestimate®
Refinance and save
$1,660/mo
Est. payment
Refinancing to a lower rate could help reduce your monthly payments and save thousands over the life of the loan.
$1,660/mo
Est. payment
Explore your selling options
Work with a Zillow partner agent
Leverage their expertise and Zillow's premium Showcase listings to get your home seen by more buyers.
Get startedList with your own agent
Get your home in front of millions of buyers by listing it on Zillow.
Learn how to do itSell it yourself
Take full control of how buyers see your home on Zillow by listing For Sale by Owner (FSBO).
List your homeWhat's special
Main-level half bathExceptional privacyKitchen and dining spaceSurrounded by mature treesOpen great roomTwo spacious bedroomsPrivate driveway
Zillow last checked:
Listing updated:
Listed by:
Holz Real Estate Group 651-337-9124,
Keller Williams Select Realty
Bought with:
Tim Hoelzel
Coldwell Banker Realty
Source: NorthstarMLS as distributed by MLS GRID,MLS#: 7037345
Facts & features
Interior
Bedrooms & bathrooms
- Bedrooms: 2
- Bathrooms: 2
- Full bathrooms: 1
- 1/2 bathrooms: 1
Bedroom
- Level: Upper
- Area: 180 Square Feet
- Dimensions: 15x12
Bedroom 2
- Level: Upper
- Area: 120 Square Feet
- Dimensions: 10x12
Deck
- Area: 56 Square Feet
- Dimensions: 7x8
Informal dining room
- Level: Main
- Area: 84 Square Feet
- Dimensions: 12x7
Kitchen
- Level: Main
- Area: 72 Square Feet
- Dimensions: 8x9
Laundry
- Level: Lower
- Area: 91 Square Feet
- Dimensions: 13x7
Living room
- Level: Main
- Area: 324 Square Feet
- Dimensions: 18x18
Mud room
- Level: Lower
- Area: 105 Square Feet
- Dimensions: 15x7
Walk in closet
- Level: Upper
- Area: 40 Square Feet
- Dimensions: 8x5
Heating
- Forced Air, Fireplace(s)
Cooling
- Central Air
Appliances
- Included: Air-To-Air Exchanger, Dishwasher, Disposal, Dryer, Electric Water Heater, Gas Water Heater, Microwave, Range, Refrigerator, Washer
- Laundry: Main Level
Features
- Basement: None
- Number of fireplaces: 1
- Fireplace features: Gas, Living Room
Interior area
- Total structure area: 1,408
- Total interior livable area: 1,408 sqft
- Finished area above ground: 1,408
- Finished area below ground: 0
Property
Parking
- Total spaces: 2
- Parking features: Attached, Asphalt, Garage Door Opener
- Attached garage spaces: 2
- Has uncovered spaces: Yes
- Details: Garage Dimensions (18x19)
Accessibility
- Accessibility features: None
Features
- Levels: More Than 2 Stories
- Patio & porch: Deck
Lot
- Size: 9,016 Square Feet
- Features: Tree Coverage - Light
Details
- Foundation area: 1408
- Parcel number: 1903020330168
- Zoning description: Residential-Single Family
Construction
Type & style
- Home type: Townhouse
- Property subtype: (TH) Side x Side
- Attached to another structure: Yes
Materials
- Roof: Age Over 8 Years
Condition
- New construction: No
- Year built: 2003
Utilities & green energy
- Gas: Natural Gas
- Sewer: City Sewer/Connected
- Water: City Water/Connected
Community & HOA
Community
- Subdivision: Cic 154
HOA
- Has HOA: Yes
- Services included: Lawn Care, Other, Sanitation, Snow Removal, Water
- HOA fee: $393 monthly
- HOA name: Lodges at Settlers Glen Homeowners Association, In
- HOA phone: 952-224-4777
Location
- Region: Stillwater
Financial & listing details
- Price per square foot: $178/sqft
- Tax assessed value: $250,600
- Annual tax amount: $2,757
- Date on market: 3/16/2026
- Cumulative days on market: 71 days
- Road surface type: Paved
Price history
| Date | Event | Price |
|---|---|---|
| 4/22/2026 | Sold | $250,000$178/sqft |
Source:  NorthstarMLS as distributed by MLS GRID #7037345 Report a problem NorthstarMLS as distributed by MLS GRID #7037345 Report a problem | ||
| 4/1/2026 | Pending sale | $250,000$178/sqft |
Source: NorthstarMLS as distributed by MLS GRID #7037345 Report a problem | ||
| 3/16/2026 | Listed for sale | $250,000$178/sqft |
Source: NorthstarMLS as distributed by MLS GRID #7037345 Report a problem | ||
| 3/16/2026 | Listing removed | $250,000$178/sqft |
Source: NorthstarMLS as distributed by MLS GRID #7022764 Report a problem | ||
| 3/6/2026 | Pending sale | $250,000$178/sqft |
Source: NorthstarMLS as distributed by MLS GRID #7022764 Report a problem | ||
| 2/26/2026 | Listed for sale | $250,000+166%$178/sqft |
Source: NorthstarMLS as distributed by MLS GRID #7022764 Report a problem | ||
| 2/3/2012 | Sold | $94,000$67/sqft |
Source:  Lake Superior Area Realtors as distributed by MLS GRID #1117634 Report a problem Lake Superior Area Realtors as distributed by MLS GRID #1117634 Report a problem | ||
| 6/7/2011 | Sold | $94,000-47%$67/sqft |
Source: Agent Provided Report a problem | ||
| 8/18/2005 | Sold | $177,479$126/sqft |
Source: Public Record Report a problem | ||
Public tax history
| Year | Property taxes | Tax assessment |
|---|---|---|
| 2025 | $2,760 +4% | $226,600 -5.5% |
| 2024 | $2,654 +18.5% | $239,800 +19.5% |
| 2023 | $2,240 +4.1% | $200,600 +17.2% |
| 2022 | $2,152 +6.4% | $171,100 -10.5% |
| 2021 | $2,022 +0.4% | $191,100 +4.4% |
| 2020 | $2,014 | $183,100 |
| 2019 | $2,014 | $183,100 +14.3% |
| 2018 | $2,014 +10.9% | $160,200 +8.8% |
| 2017 | $1,816 +11.1% | $147,300 +0.8% |
| 2016 | $1,634 -1.1% | $146,100 +13% |
| 2015 | $1,652 | $129,300 +46.3% |
| 2013 | $1,652 +9.3% | $88,400 +10% |
| 2012 | $1,512 | $80,400 -26.8% |
| 2011 | $1,512 -6.8% | $109,800 -31.5% |
| 2010 | $1,622 -0.5% | $160,400 |
| 2009 | $1,630 -0.9% | -- |
| 2008 | $1,644 -10.7% | -- |
| 2007 | $1,840 -11% | -- |
| 2006 | $2,068 +255.3% | -- |
| 2005 | $582 | -- |
Find assessor info on the county website
Neighborhood: 55082
Nearby homes
- $315,0003 bd3 ba1.6k sqft3888 Abercrombie Ln, Stillwater, MN 55082Sold

- $263,1003 bd2 ba1.6k sqft3882 Abercrombie Ln, Stillwater, MN 55082Off Market
- $288,3003 bd3 ba1.6k sqft3880 Abercrombie Ln, Stillwater, MN 55082Off Market
- $257,3002 bd2 ba1.5k sqft3886 Abercrombie Ln, Stillwater, MN 55082Off Market

- $282,5002 bd2 ba1.6k sqft3890 Abercrombie Ln, Stillwater, MN 55082Off Market
- $255,8002 bd2 ba1.3k sqft3892 Abercrombie Ln, Stillwater, MN 55082Off Market
- $256,9002 bd2 ba1.2k sqft3894 Abercrombie Ln, Stillwater, MN 55082Off Market
- $259,3002 bd2 ba1.5k sqft3896 Abercrombie Ln, Stillwater, MN 55082Off Market
Nearby schools
GreatSchools rating
- 8/10Stonebridge Elementary SchoolGrades: K-5Distance: 1.9 mi
- 8/10Stillwater Middle SchoolGrades: 6-8Distance: 2.8 mi
- 10/10Stillwater Area High SchoolGrades: 9-12Distance: 2.7 mi
Get a cash offer in 3 minutes
Find out how much your home could sell for in as little as 3 minutes with a no-obligation cash offer.
Estimated market value
$251,300
Get a cash offer in 3 minutes
Find out how much your home could sell for in as little as 3 minutes with a no-obligation cash offer.
Estimated market value
$251,300
- Minnesota
- Washington County
- Stillwater
- 55082
- 3884 Abercrombie Ln
Nearby cities
Nearby neighborhoods
Nearby zip codes
Other Stillwater Topics
