Welcome to 3884 Affirmed Drive, where sophistication meets comfort in the heart of Florissant! This beautiful 4-bedroom, 2.5-bathroom home has been fully renovated by professionals. After passing the formal sitting room and through the entry foyer, prepare to be captivated by the stunning new kitchen, featuring quartz countertops, ample cabinetry with soft close doors and drawers, and new SS Whirlpool appliances. Enjoy your home-cooked meals in the sun-lit eat-in kitchen or the formal dining room. Completing the main floor is a cozy living room, powder room and a spacious laundry room off the attached 2 car garage. Luxury Vinyl plank flooring carries throughout the main level and plush, new carpet w 8# pad throughout the 2nd floor. Both full bathrooms have undergone a complete transformation, showcasing tile work that creates a spa-like retreat. Beyond the impeccable interior, the exterior has also received a remarkable refresh. Envision delightful outdoor gatherings on the spacious 28x12 freshly poured concrete patio in the backyard—perfect for entertaining or simply unwinding. New HVAC May 2025. Enjoy the subdivision pool and clubhouse of this popular, Florissant neighborhood. This is more than just a house; it's a meticulously crafted home ready for its next chapter. Don't miss the opportunity to make it yours!
Closed
Listed by: Magnolia Real Estate • Rachel Haney • Contact: 314-606-5022
Bought with: Real Broker LLC
Price Unknown
3884 Affirmed Dr, Florissant, MO 63034
4beds
2,156sqft
Single Family Residence
Built in 1992
10,018 Square Feet Lot
$340,600 Zestimate®
$--/sqft
$2,563 Estimated rent
Home value
$340,600
$317,000 - $368,000
$2,563/mo
Zestimate® history
Owner options
List your home for rent
$2,563/mo
Rent Zestimate®
Find your next renter with Zillow Rental Manager. Plus, with online applications, you can quickly screen prospective tenants – for free.
$2,563/mo
Rent Zestimate®
Refinance and save
$500/mo
Est. payment
Refinancing to a lower rate could help reduce your monthly payments and save thousands over the life of the loan.
$500/mo
Est. payment
Explore your selling options
Work with a Zillow partner agent
Leverage their expertise and Zillow's premium Showcase listings to get your home seen by more buyers.
Get startedList with your own agent
Get your home in front of millions of buyers by listing it on Zillow.
Learn how to do itSell it yourself
Take full control of how buyers see your home on Zillow by listing For Sale by Owner (FSBO).
List your homeWhat's special
Quartz countertopsSpacious laundry roomSun-lit eat-in kitchenStunning new kitchenFormal dining roomFormal sitting roomNew ss whirlpool appliances
Zillow last checked:
Listing updated:
Listed by:
Rachel Haney 314-606-5022,
Magnolia Real Estate
Bought with:
Kevin R Duy, 2021040103
Real Broker LLC
Source: MARIS,MLS#: 25052490 Originating MLS: St. Charles County Association of REALTORS
Originating MLS: St. Charles County Association of REALTORSFacts & features
Interior
Bedrooms & bathrooms
- Bedrooms: 4
- Bathrooms: 3
- Full bathrooms: 2
- 1/2 bathrooms: 1
- Main level bathrooms: 1
Primary bedroom
- Features: Floor Covering: Carpeting
- Level: Upper
- Area: 340
- Dimensions: 17x20
Bedroom 2
- Features: Floor Covering: Carpeting
- Level: Upper
- Area: 100
- Dimensions: 10x10
Bathroom 3
- Features: Floor Covering: Carpeting
- Level: Upper
- Area: 130
- Dimensions: 13x10
Bathroom 4
- Features: Floor Covering: Carpeting
- Level: Upper
- Area: 130
- Dimensions: 13x10
Dining room
- Features: Floor Covering: Luxury Vinyl Plank
- Level: Main
- Area: 121
- Dimensions: 11x11
Kitchen
- Features: Floor Covering: Luxury Vinyl Plank
- Level: Main
- Area: 221
- Dimensions: 17x13
Laundry
- Features: Floor Covering: Luxury Vinyl Plank
- Level: Main
- Area: 95
- Dimensions: 19x5
Living room
- Features: Floor Covering: Luxury Vinyl Plank
- Level: Main
- Area: 234
- Dimensions: 18x13
Sitting room
- Features: Floor Covering: Luxury Vinyl Plank
- Level: Main
- Area: 154
- Dimensions: 14x11
Heating
- Forced Air, Natural Gas
Cooling
- Ceiling Fan(s), Central Air
Appliances
- Included: Stainless Steel Appliance(s), Dishwasher, Disposal, Plumbed For Ice Maker, Microwave, Electric Range, Gas Water Heater
- Laundry: Electric Dryer Hookup, Gas Dryer Hookup, Laundry Room, Main Level, Washer Hookup
Features
- Ceiling Fan(s), Double Vanity, Eat-in Kitchen, Lever Faucets, Pantry, Separate Dining, Tub, Walk-In Closet(s)
- Doors: Panel Door(s)
- Basement: Concrete,Unfinished
- Has fireplace: No
- Fireplace features: None
Interior area
- Total interior livable area: 2,156 sqft
- Finished area above ground: 2,156
Property
Parking
- Total spaces: 2
- Parking features: Attached, Driveway, Garage, Garage Door Opener, Garage Faces Front, Inside Entrance
- Attached garage spaces: 2
- Has uncovered spaces: Yes
Features
- Levels: Two
- Patio & porch: Covered, Front Porch, Patio
- Pool features: In Ground, Outdoor Pool
Lot
- Size: 10,018 Square Feet
- Features: Cul-De-Sac, Few Trees, Level
Details
- Parcel number: 04J310973
- Special conditions: Standard
Construction
Type & style
- Home type: SingleFamily
- Architectural style: Ranch/2 story
- Property subtype: Single Family Residence
Materials
- Frame, Vinyl Siding
- Foundation: Concrete Perimeter
- Roof: Architectural Shingle
Condition
- Year built: 1992
Utilities & green energy
- Sewer: Public Sewer
- Water: Public
- Utilities for property: Electricity Connected, Natural Gas Connected, Sewer Connected, Underground Utilities
Community & HOA
Community
- Subdivision: Villages At Barrington Downs Sec F
HOA
- Has HOA: Yes
- Amenities included: Basketball Court, Clubhouse, Pool, Tennis Court(s)
- Services included: Clubhouse, Common Area Maintenance, Pool Maintenance, Pool
- HOA fee: $500 annually
- HOA name: Barrington Downs Homewoner's Association
Location
- Region: Florissant
Financial & listing details
- Tax assessed value: $267,900
- Annual tax amount: $3,781
- Date on market: 8/2/2025
- Cumulative days on market: 20 days
- Listing terms: Cash,Conventional,FHA,VA Loan
- Electric utility on property: Yes
Price history
| Date | Event | Price |
|---|---|---|
| 10/2/2025 | Sold | -- |
Source:  MARIS #25052490 Report a problem MARIS #25052490 Report a problem | ||
| 8/23/2025 | Pending sale | $339,000$157/sqft |
Source: MARIS #25052490 Report a problem | ||
| 8/2/2025 | Listed for sale | $339,000$157/sqft |
Source: MARIS #25052490 Report a problem | ||
| 5/9/2025 | Sold | -- |
Source: Public Record Report a problem | ||
Public tax history
| Year | Property taxes | Tax assessment |
|---|---|---|
| 2025 | $4,361 +15.3% | $50,900 +21.4% |
| 2024 | $3,781 +0.3% | $41,930 |
| 2023 | $3,768 -1.9% | $41,930 +10.2% |
| 2022 | $3,842 +5.7% | $38,060 |
| 2021 | $3,635 +4% | $38,060 +11.6% |
| 2020 | $3,495 +13.1% | $34,090 |
| 2019 | $3,090 | $34,090 +21.5% |
| 2018 | $3,090 | $28,060 |
| 2017 | $3,090 +0.1% | $28,060 +1.8% |
| 2016 | $3,086 +0.1% | $27,570 |
| 2015 | $3,083 | $27,570 +9.3% |
| 2014 | $3,083 +13% | $25,220 |
| 2013 | $2,727 | $25,220 -0.2% |
| 2012 | -- | $25,270 |
| 2011 | -- | $25,270 -15.1% |
| 2010 | $2,903 +4.1% | $29,750 |
| 2009 | $2,790 -4.8% | $29,750 -16% |
| 2008 | $2,930 +15% | $35,410 |
| 2007 | $2,547 | $35,410 +22.6% |
| 2006 | $2,547 +2.5% | $28,880 |
| 2005 | $2,485 +13% | $28,880 +6.5% |
| 2003 | $2,200 +5.5% | $27,110 0% |
| 2002 | $2,085 +15.1% | $27,120 |
| 2001 | $1,812 | $27,120 |
Find assessor info on the county website
Neighborhood: 63034
Nearby homes
- $307,6003 bd3 ba1.9k sqft3880 Affirmed Dr, Florissant, MO 63034Off Market
- $278,9004 bd3 ba1.7k sqft3892 Affirmed Dr, Florissant, MO 63034Off Market
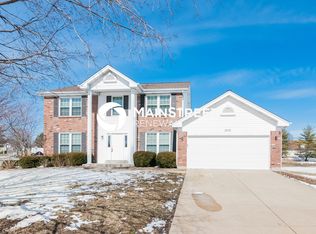
- $311,8004 bd3 ba1.9k sqft3876 Affirmed Dr, Florissant, MO 63034Off Market
- $239,4003 bd2 ba1.5k sqft1214 Riva Ridge Ct, Florissant, MO 63034Off Market
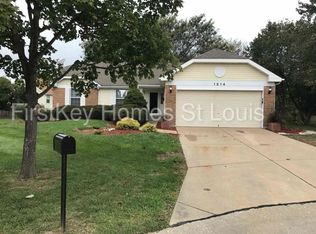
- $250,3003 bd2 ba1.5k sqft3872 Affirmed Dr, Florissant, MO 63034Off Market
- $336,7003 bd2 ba2.4k sqft3920 Affirmed Dr, Florissant, MO 63034Off Market
- $351,9004 bd3 ba2.7k sqft3902 Affirmed Dr, Florissant, MO 63034Off Market
- $281,3003 bd3 ba1.5k sqft3883 Affirmed Dr, Florissant, MO 63034Off Market
Nearby schools
GreatSchools rating
- 6/10Brown Elementary SchoolGrades: PK-5Distance: 0.8 mi
- 2/10North Middle SchoolGrades: 6-8Distance: 1.4 mi
- 2/10Hazelwood Central High SchoolGrades: 9-12Distance: 0.8 mi
Schools provided by the listing agent
- Elementary: Brown Elem.
- Middle: North Middle
- High: Hazelwood Central High
Source: MARIS. This data may not be complete. We recommend contacting the local school district to confirm school assignments for this home.
Get a cash offer in 3 minutes
Find out how much your home could sell for in as little as 3 minutes with a no-obligation cash offer.
Estimated market value
$340,600
Get a cash offer in 3 minutes
Find out how much your home could sell for in as little as 3 minutes with a no-obligation cash offer.
Estimated market value
$340,600
- Missouri
- Saint Louis County
- Florissant
- 63034
- 3884 Affirmed Dr
Nearby cities
Nearby zip codes
Other Florissant Topics
