Skip main navigation
Under contract
  • $279,990

    3884 Bluethread Way, Poinciana, FL 34759

    4beds
    1,564sqft
    : 
    Loading
    Get pre-qualified
    Single Family Residence
    Built in 2025
    4,626 Square Feet Lot
    $272,500 Zestimate®
    $179/sqft
    $283/mo HOA

    What's special

    Massive granite islandLush backyardArchitectural shinglesBright open layoutBeautiful tiled showerLuxurious en-suite bathGenerous walk-in closet
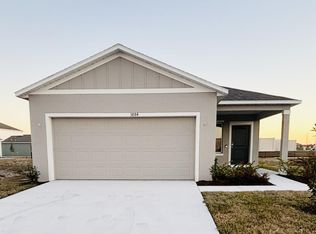
    Under contract-accepting backup offers. READY NOW HOME! The Ventura is a move-in-ready chef’s dream, featuring a massive granite island that serves as the heart of the home. Durable ceramic tile flows effortlessly into a lush backyard, making the transition from indoor comfort to outdoor relaxation seamless. With smart home security at your fingertips and a full builder warranty for peace of mind, this is the package you’ve been waiting for. Located in the charming community of Lake Deer Estates, The Ventura is a beautifully designed home offering a perfect blend of modern convenience, thoughtful design, and premium finishes. The home immediately impresses with architectural shingles and lush landscaping with an irrigation system, enhancing its curb appeal. Step inside and discover a bright, open layout designed for today’s lifestyle, complete with durable ceramic tile flooring throughout the main living areas and cozy carpet in the bedrooms. At the heart of the home, the spacious kitchen and great room create an ideal setting for daily living and entertaining. The expansive great room flows seamlessly to the nice backyard, making indoor-outdoor living effortless. Privately tucked at the rear, the master suite provides a true retreat with a generous walk-in closet and a luxurious en-suite bath, highlighted by a beautiful tiled shower. Three secondary bedrooms and a full bathroom are thoughtfully placed at the front of the home, giving family or guests their own private space. Convenience is built in with a well-equipped laundry room, featuring wall cabinets, a linen closet, a washer, and a dryer, helping you stay organized with ease. Embracing smart living, The Ventura includes a Ring Video Doorbell, Smart Thermostat, Keyless Entry Smart Door Lock, and Deako Smart Switches, offering enhanced security, efficiency, and control right at your fingertips. Thoughtfully designed to elevate everyday living, The Ventura at Lake Deer Estates is the perfect place to call home — blending style, comfort, and smart technology in one beautiful package.
    442 days
    |
    12
    |
    0
    |

    Zillow last checked:

    Listing updated:

    Listed by:

    Charles Pennant 407-305-4317,

    NEW HOME STAR FLORIDA LLC 407-803-4083

    Source: Stellar MLS,MLS#: O6303963MLS LogoOriginating MLS: Orlando Regional

      Facts & features

      Interior

      Bedrooms & bathrooms
      • Bedrooms: 4
      • Bathrooms: 2
      • Full bathrooms: 2
      Rooms
      • Room types: Great Room, Utility Room
      Primary bedroom
      • Features: Dual Sinks, En Suite Bathroom, Granite Counters, Other, Shower No Tub, Walk-In Closet(s)
      • Level: First
      • Area: 181.32 Square Feet
      • Dimensions: 15.11x12
      Bedroom 2
      • Features: Built-in Closet
      • Level: First
      • Area: 101 Square Feet
      • Dimensions: 10x10.1
      Bedroom 4
      • Features: Built-in Closet
      • Level: First
      • Area: 92.01 Square Feet
      • Dimensions: 9.11x10.1
      Bathroom 3
      • Features: Built-in Closet
      • Level: First
      • Area: 101 Square Feet
      • Dimensions: 10x10.1
      Great room
      • Level: First
      • Area: 299.13 Square Feet
      • Dimensions: 17.7x16.9
      Kitchen
      • Features: Breakfast Bar, Granite Counters, Kitchen Island, Pantry
      • Level: First
      • Area: 164.7 Square Feet
      • Dimensions: 18.3x9
      Laundry
      • Features: Linen Closet
      • Level: First
      • Area: 51 Square Feet
      • Dimensions: 10x5.1
      Heating
      • Central, Electric
      Cooling
      • Central Air
      Appliances
      • Included: Dishwasher, Disposal, Dryer, Electric Water Heater, Microwave, Range, Refrigerator, Washer
      • Laundry: Laundry Room
      Features
      • Eating Space In Kitchen, Open Floorplan, Primary Bedroom Main Floor, Smart Home, Split Bedroom, Stone Counters, Thermostat, Walk-In Closet(s)
      • Flooring: Carpet, Ceramic Tile
      • Windows: Blinds
      • Has fireplace: No
      Interior area
      • Total structure area: 2,112
      • Total interior livable area: 1,564 sqft
      Video & virtual tour

      Property

      Parking
      • Total spaces: 2
      • Parking features: Driveway, Garage Door Opener
      • Attached garage spaces: 2
      • Has uncovered spaces: Yes
      • Details: Garage Dimensions: 18x19
      Features
      • Levels: One
      • Stories: 1
      • Patio & porch: Covered, Front Porch, Patio
      • Exterior features: Irrigation System
      Lot
      • Size: 4,626 Square Feet
      • Features: Landscaped, Sidewalk
      Details
      • Parcel number: 282822935720001970
      • Special conditions: None

      Construction

      Type & style
      • Home type: SingleFamily
      • Architectural style: Florida
      • Property subtype: Single Family Residence
      Materials
      • Block, Stucco
      • Foundation: Slab
      • Roof: Other,Shingle
      Condition
      • Completed
      • New construction: Yes
      • Year built: 2025
      Details
      • Builder model: Ventura B
      • Builder name: Florida 635 LLC

      Utilities & green energy

      • Sewer: Public Sewer
      • Water: Public
      • Utilities for property: Cable Available

      Community & HOA

      Community
      • Features: Dog Park, Playground, Pool
      • Security: Smoke Detector(s)
      • Pet fee: $0 monthly
      • Subdivision: LAKE DEER ESTATES
      HOA
      • Has HOA: Yes
      • HOA fee: $283 monthly
      • HOA name: C/O Maronda Homes
      • HOA phone: 407-305-4317
      Location
      • Region: Poinciana

      Financial & listing details

      • Price per square foot: $179/sqft
      • Annual tax amount: $3,752
      • Date on market: 4/28/2025
      • Cumulative days on market: 148 days
      • Listing terms: Cash,Conventional,FHA,VA Loan
      • Ownership: Fee Simple
      • Total actual rent: 0
      • Road surface type: Paved

        Estimated market value

        $272,500

        $259,000 - $286,000

        $1,998/mo

        Price history

        DateEventPrice
        7/8/2026Contingent$279,990$179/sqft
        Source: Stellar MLS #O6303963 Report a problem
        5/14/2026Pending sale$279,990$179/sqft
        Source: Stellar MLS #O6303963 Report a problem
        4/1/2026Price change$279,990-7.6%$179/sqft
        Source: Stellar MLS #O6303963 Report a problem
        1/8/2026Listed for sale$302,990$194/sqft
        Source: Stellar MLS #O6303963 Report a problem
        5/16/2025Pending sale$302,990$194/sqft
        Source: Stellar MLS #O6303963 Report a problem
        4/28/2025Listed for sale$302,990$194/sqft
        Source: Stellar MLS #O6303963 Report a problem

        Public tax history

        Tax history is unavailable.

        Monthly payment

        Est. payment

        Payment breakdown

        Explore the cost of this home by adjusting the details. Changes won't be saved.
        All calculations are estimates and provided by Zillow, Inc. for informational purposes only. Actual amounts may vary.
        HOA fees may include property taxes on listings classified as Co-Ops. Contact the listing agent and/or owner for fee details.
        Mortgage interest rates are dependent on a number of factors, including credit score, down payment, and repayment length. Interest rate data provided by Zillow Group Marketplace, Inc. as of 1/1/1970 from various mortgage lenders with which we have lead or other similar arrangements; the Estimated Payment is an average of those rates.
        See how much you could borrow to make a competitive offer.

        Climate risks

        Neighborhood: 34759

        Getting around

        2 / 100
        Car-Dependent
        25 / 100
        Somewhat Bikeable

        Nearby schools

        GreatSchools rating
        Schools provided by the listing agent
        • Elementary: Laurel Elementary
        • Middle: Lake Marion Creek Middle
        • High: Haines City Senior High

        Source: Stellar MLS. This data may not be complete. We recommend contacting the local school district to confirm school assignments for this home.

        A local agent can set up tours, give advice and negotiate with sellers.

        Browse local experts

        Similar homes