My home was built in 1916 has era appropriate chandeliers in dining room with built-in bar and in breakfast nook offset from the kitchen two full baths both of which have tongue and groove ceiling with chandeliers 1 is custom Stone shower for 2 the other a Bell House cast iron tub on and exotic Hardwood raised platform above marble custom Marvel tile floor this home has four bedrooms or 3 with an office in the process of adding a third bath and master closet home has wine cellar\ basement plenty of attic space and is literally the heart of town star on the map this home is grandfathered in residential however it is zoned commercial complete with a parking lot a slab adjacent to the home which would be a garage just haven't gotten that far also as is there are two electric and water services perfect for a office/ business owner who desires a separate workspace with advertising on the main road the thing I love most about this place is on right between Lake Marion and Lake Moultrie I could throw a rock and hit the diversion canal every one would need is in walking distance within less than a block this home has Loop driveway in the rear and drive through in the front
Sold for $50,000
Street View
$50,000
3884 Byrnes Dr, Saint Stephen, SC 29479
4beds
1,892sqft
Unknown
Built in 1916
-- sqft lot
$174,900 Zestimate®
$26/sqft
$1,957 Estimated rent
Home value
$174,900
$129,000 - $226,000
$1,957/mo
Zestimate® history
Owner options
List your home for rent
$1,957/mo
Rent Zestimate®
Find your next renter with Zillow Rental Manager. Plus, with online applications, you can quickly screen prospective tenants – for free.
$1,957/mo
Rent Zestimate®
Refinance and save
$231/mo
Est. payment
Refinancing to a lower rate could help reduce your monthly payments and save thousands over the life of the loan.
$231/mo
Est. payment
Explore your selling options
Work with a Zillow partner agent
Leverage their expertise and Zillow's premium Showcase listings to get your home seen by more buyers.
Get startedList with your own agent
Get your home in front of millions of buyers by listing it on Zillow.
Learn how to do itSell it yourself
Take full control of how buyers see your home on Zillow by listing For Sale by Owner (FSBO).
List your homeWhat's special
Facts & features
Interior
Bedrooms & bathrooms
- Bedrooms: 4
- Bathrooms: 2
- Full bathrooms: 2
Heating
- Heat pump, Other, Electric, Wood / Pellet
Cooling
- Central
Appliances
- Included: Dryer, Microwave, Range / Oven, Refrigerator, Washer
Features
- Flooring: Tile, Hardwood
- Basement: Partially finished
- Has fireplace: Yes
Interior area
- Total interior livable area: 1,892 sqft
Property
Parking
- Total spaces: 6
Features
- Exterior features: Shingle, Brick
- Has view: Yes
- View description: City
Lot
- Size: 1 Acres
Details
- Parcel number: 0261401035
Construction
Type & style
- Home type: Unknown
Materials
- Roof: Other
Condition
- Year built: 1916
Community & HOA
Location
- Region: Saint Stephen
Financial & listing details
- Price per square foot: $26/sqft
- Tax assessed value: $89,400
- Annual tax amount: $1,139
Price history
| Date | Event | Price |
|---|---|---|
| 9/9/2024 | Sold | $50,000-42.9%$26/sqft |
Source: Public Record Report a problem | ||
| 6/3/2014 | Listing removed | $87,500$46/sqft |
Source: Southeastern Management Group #1412423 Report a problem | ||
| 5/8/2014 | Listed for sale | $87,500$46/sqft |
Source: Southeastern Management Group #1412423 Report a problem | ||
Public tax history
| Year | Property taxes | Tax assessment |
|---|---|---|
| 2024 | $1,139 +11.4% | $3,400 +14.9% |
| 2023 | $1,023 +550.4% | $2,960 |
| 2022 | $157 -85.7% | $2,960 |
| 2021 | $1,103 | $2,960 |
| 2020 | -- | $2,960 +6.5% |
| 2018 | $993 | $2,780 -0.1% |
| 2017 | $993 | $2,784 |
Find assessor info on the county website
Neighborhood: 29479
Nearby homes
- $4,700-- bd2 ba876 sqft115 Cedar Dr, Saint Stephen, SC 29479Off Market
- $50,0004 bd2 ba2.1k sqft3884 N Highway 52, Saint Stephen, SC 29479Sold
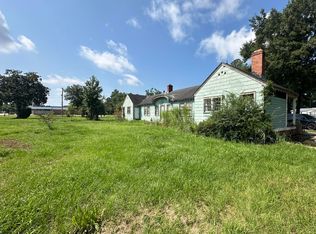
- $219,0004 bd2 ba2k sqft115 Cedar Dr, Saint Stephen, SC 29479Sold
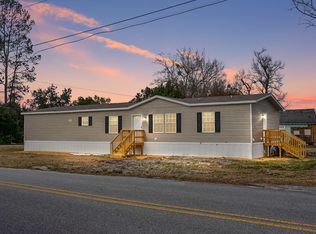
- $45,0002 bd2 ba1.3k sqft110 Cedar Dr, Saint Stephen, SC 29479Off Market

- $155,800-- bd2 ba-- sqft114 Cedar Dr, Saint Stephen, SC 29479Off Market
- $10,000-- bd-- ba-- sqft114 Carolina Dr, Saint Stephen, SC 29479Off Market
- $13,000-- bd-- ba1.4k sqft106 Cedar Dr, Saint Stephen, SC 29479Off Market
- $101,300-- bd-- ba480 sqft120 Carolina Dr, Saint Stephen, SC 29479Off Market
Nearby schools
GreatSchools rating
- 6/10St. Stephen Elementary SchoolGrades: PK-5Distance: 0.4 mi
- 3/10St. Stephen Middle SchoolGrades: 6-8Distance: 0.5 mi
- 3/10Timberland High SchoolGrades: 9-12Distance: 5 mi
Schools provided by the listing agent
- Elementary: BERKELEY
- Middle: BERKELEY
- High: BERKELEY
Source: The MLS. This data may not be complete. We recommend contacting the local school district to confirm school assignments for this home.
- South Carolina
- Berkeley County
- Saint Stephen
- 29479
- 3884 Byrnes Dr
Nearby cities
Nearby zip codes
Other Saint Stephen Topics
