MLS# 285448 Welcome to Goose Ridge Estates-South Richland's premier neighborhood where timeless architecture blends seamlessly with refined modern living. This elegant 3-bedroom 2-bath home is a striking example of contemporary craftsmanship. offering both style and functionality. With only six months of light occupancy it presents a rare opportunity to own a nearly new home-without the wait. Inside you’ll find a bright open layout featuring high ceilings expansive windows with custom blinds and a smart split-bedroom floor plan that provides privacy and comfort. At the heart of the home the gourmet kitchen is beautifully appointed with a double row of cabinet a waterfall-edge quartz island stainless steel appliances and a gas range-perfect for daily living and entertaining.The living area is warm and inviting anchored by a sleek gas fireplace and complemented by laminate flooring throughout designed for durability and easy maintenance. Additional highlights include a thoughtfully designed laundry room with a utility sink and quartz countertops in both bathrooms.The secondary bedrooms are ideally located at the front of the home-perfect for guests or a dedicated office space.Step outside to enjoy a covered patio that features a custom pergola ceiling, adding a unique and stylish touch to the outdoor space, and a fully landscaped backyard enclosed with completed block fencing and a gate-ideal for outdoor gatherings or peaceful evenings at home. The 3-car garage is fully finished with custom polished floors adding a touch of sophistication to a highly functional space.This home has been meticulously maintained and includes custom blinds, newly installed gutters, a new water softener and essential appliances-refrigerator, washer and dryer are all included. Truly better than new--every thoughtful upgrade and expense has already been completed for you.
Sold for $615,000
$615,000
3884 Corvina St, Richland, WA 99352
3beds
1,948sqft
Single Family Residence
Built in 2024
8,712 Square Feet Lot
$613,100 Zestimate®
$316/sqft
$2,871 Estimated rent
Home value
$613,100
$576,000 - $650,000
$2,871/mo
Zestimate® history
Owner options
List your home for rent
$2,871/mo
Rent Zestimate®
Find your next renter with Zillow Rental Manager. Plus, with online applications, you can quickly screen prospective tenants – for free.
$2,871/mo
Rent Zestimate®
Refinance and save
$4,156/mo
Est. payment
Refinancing to a lower rate could help reduce your monthly payments and save thousands over the life of the loan.
$4,156/mo
Est. payment
Explore your selling options
Work with a Zillow partner agent
Leverage their expertise and Zillow's premium Showcase listings to get your home seen by more buyers.
Get startedList with your own agent
Get your home in front of millions of buyers by listing it on Zillow.
Learn how to do itSell it yourself
Take full control of how buyers see your home on Zillow by listing For Sale by Owner (FSBO).
List your homeWhat's special
Covered patioSleek gas fireplaceFully landscaped backyardGourmet kitchenWaterfall-edge quartz islandHigh ceilingsCustom polished floors
Zillow last checked:
Listing updated:
Listed by:
Christin Kolzig 509-554-0909,
Retter and Company Sotheby's
Bought with:
Kim Harty, 42396
Windermere Group One/Tri-Cities
Source: PACMLS,MLS#: 285448
Facts & features
Interior
Bedrooms & bathrooms
- Bedrooms: 3
- Bathrooms: 2
- Full bathrooms: 2
Bedroom
- Level: M
- Area: 238
- Dimensions: 17 x 14
Bedroom 1
- Level: M
- Area: 132
- Dimensions: 12 x 11
Bedroom 2
- Level: M
- Area: 132
- Dimensions: 12 x 11
Dining room
- Level: M
- Area: 143
- Dimensions: 13 x 11
Kitchen
- Level: M
- Area: 182
- Dimensions: 14 x 13
Living room
- Level: M
- Area: 400
- Dimensions: 20 x 20
Heating
- Forced Air
Cooling
- Central Air
Appliances
- Included: Dishwasher, Dryer, Disposal, Microwave, Range/Oven, Refrigerator, Washer, Water Softener Owned, Water Heater
- Laundry: Sink
Features
- Raised Ceiling(s), Ceiling Fan(s)
- Flooring: Laminate, Tile
- Windows: Double Pane Windows, Windows - Vinyl, Drapes/Curtains/Blinds
- Basement: None
- Number of fireplaces: 1
- Fireplace features: 1, Gas, Living Room
Interior area
- Total structure area: 1,948
- Total interior livable area: 1,948 sqft
Property
Parking
- Total spaces: 3
- Parking features: Attached, Garage Door Opener, Finished, 3 car
- Attached garage spaces: 3
Features
- Levels: 1 Story
- Stories: 1
- Patio & porch: Patio/Covered, Patio/Open
- Exterior features: Irrigation
- Fencing: Fenced
Lot
- Size: 8,712 Square Feet
- Features: Located in City Limits
Details
- Parcel number: 133983020000022
- Zoning description: Residential
Construction
Type & style
- Home type: SingleFamily
- Property subtype: Single Family Residence
Materials
- Stucco
- Foundation: Concrete, Crawl Space
- Roof: Comp Shingle
Condition
- Existing Construction (Not New)
- New construction: No
- Year built: 2024
Utilities & green energy
- Water: Public
- Utilities for property: Sewer Connected
Community & HOA
Community
- Subdivision: Gooseridge Estates
HOA
- Has HOA: Yes
- HOA fee: $400 annually
Location
- Region: Richland
Financial & listing details
- Price per square foot: $316/sqft
- Tax assessed value: $445,920
- Annual tax amount: $4,097
- Date on market: 10/2/2025
- Listing terms: Cash,Conventional,FHA,VA Loan
- Electric utility on property: Yes
- Road surface type: Paved
Price history
| Date | Event | Price |
|---|---|---|
| 10/2/2025 | Sold | $615,000-2.4%$316/sqft |
Source:  PACMLS #285448 Report a problem PACMLS #285448 Report a problem | ||
| 8/10/2025 | Pending sale | $630,000$323/sqft |
Source: PACMLS #285448 Report a problem | ||
| 6/30/2025 | Listed for sale | $630,000+9.6%$323/sqft |
Source: PACMLS #285448 Report a problem | ||
| 1/24/2025 | Sold | $575,000$295/sqft |
Source: Public Record Report a problem | ||
Public tax history
| Year | Property taxes | Tax assessment |
|---|---|---|
| 2024 | $4,146 +216.2% | $445,920 +218.5% |
| 2023 | $1,311 | $140,000 |
Find assessor info on the county website
Neighborhood: 99352
Nearby homes
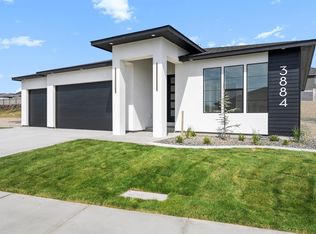
- $575,0003 bd2 ba1.9k sqft3884 N Corvina St, Richland, WA 99352Sold
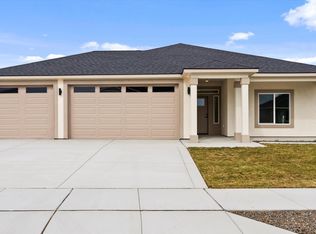
- $515,0003 bd2 ba1.6k sqft3902 Corvina St, Richland, WA 99352Sold
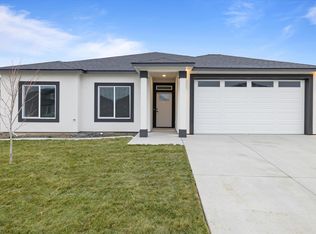
- $625,0004 bd3 ba2.2k sqft3866 Corvina St, Richland, WA 99352Sold

- $505,0004 bd2 ba1.7k sqft3920 Corvina St, Richland, WA 99352Sold
- $641,9003 bd2 ba2k sqft3887 Highview St, Richland, WA 99352Sold
- $654,0003 bd2 ba1.9k sqft3833 Highview St, Richland, WA 99352Sold
- $885,556-- bd-- ba-- sqft3909 Corvina St, Richland, WA 99352Sold
- $782,2544 bd3 ba3k sqft3851 Highview St, Richland, WA 99352Sold
Nearby schools
GreatSchools rating
- 8/10Orchard ElementaryGrades: PK-5Distance: 2 mi
- 7/10Leona Libby Middle SchoolGrades: 6-8Distance: 4.2 mi
- 8/10Richland High SchoolGrades: 9-12Distance: 4.3 mi


Get pre-qualified for a loan
At Zillow Home Loans, we can pre-qualify you in as little as 5 minutes with no impact to your credit score.An equal housing lender. NMLS #10287.
Sell for more on Zillow
Get a Zillow Showcase℠ listing at no additional cost and you could sell for .
$613,100
2% more
+$12,262
With Zillow Showcase(estimated)
$625,362
- Washington
- Benton County
- Richland
- 99352
- 3884 Corvina St
Nearby cities
Nearby zip codes
Other Richland Topics
