Skip main navigation
Off market
  • $734,700

    3884 E Regents Cir, Bloomington, IN 47401

    4beds
    3,259sqft
    SingleFamily
    Built in 2018
    10,454 Square Feet Lot
    $734,700 Zestimate®
    $225/sqft
    $3,109 Estimated rent

    Home value

    $734,700

    $698,000 - $771,000

    $3,109/mo

    Zestimate® history
    Loading
    Loading...

    Owner options

    List your home for rent

    $3,109/mo

    Rent Zestimate®

    Find your next renter with Zillow Rental Manager. Plus, with online applications, you can quickly screen prospective tenants – for free.

    Learn more

    $3,109/mo

    Rent Zestimate®

    Refinance and save

    $3,559/mo

    Est. payment

    Refinancing to a lower rate could help reduce your monthly payments and save thousands over the life of the loan.

    See today's rates

    $3,559/mo

    Est. payment

    Explore your selling options

    Work with a Zillow partner agent

    Leverage their expertise and Zillow's premium Showcase listings to get your home seen by more buyers.

    Get started

    List with your own agent

    Get your home in front of millions of buyers by listing it on Zillow.

    Learn how to do it

    Sell it yourself

    Take full control of how buyers see your home on Zillow by listing For Sale by Owner (FSBO).

    List your home

    What's special

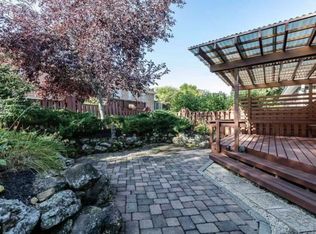
    NEW ALL-BRICK CUSTOM RANCH over a finished WALK-OUT LOWER LEVEL on a GREAT LOT in St James Woods! This beautiful QUALITY BUILT home by Homeland Design features 4BR, 3BA, 3,260sqft, spacious 2-car garage, an OPEN plan with a living/dining/kitchen combination with abundant natural light, 9 & 10 foot ceilings, gleaming ¾ solid hickory hardwood floors, solid wood baseboards, Andersen insulated windows & solid wood doors. Gorgeous gourmet kitchen with granite counter tops, island w/breakfast bar, custom Amish hard maple soft-close cabinets with pull-out shelves, Frigidaire Gallery stainless appliances, LED lights and ceiling fans. The charming covered front porch leads into the Living Room with gas fireplace surrounded by custom built-ins, a dining room that opens to a large deck w/low maintenance composite flooring. Marble tile in second bathroom and ceramic tile in laundry area with solid surface utility sink. Fabulous master suite with tray ceiling, superb California style walk-in closet and amazing master bath with garden tub, separate shower w/ceiling rain shower system, separate commode area, double sink vanity with granite counters & a custom linen closet with pull outs & hampers. There are 2 custom built-in linen closets off the bedrooms on the main level. Superb bright Lower Level with extra high ceilings offers a full bath with granite and tile, additional bedroom or office, full size wet bar/kitchenette with granite counter, full-size side by side stainless fridge, wine cooler, family/media/rec room great for entertaining. Nice storage space in the mechanical room and below the stairs. The large patio below the deck looks into a lovely and very private low maintenance back yard. This lot adjoins a 3-acre St James Woods nature preserve. Every room has TV/internet connections. Fantastic southeast location close to IU Campus, College Mall, new hospital, schools, restaurants & shops. High efficiency furnace & heat pump. Builder's warranty is included. Immediate possession!

    This property is off market, which means it's not currently listed for sale or rent on Zillow. This may be different from what's available on other websites or public sources.

    Facts & features

    Interior

    Bedrooms & bathrooms
    • Bedrooms: 4
    • Bathrooms: 3
    • Full bathrooms: 3
    • Main level bathrooms: 2
    Heating
    • Forced air, Electric, Gas
    Cooling
    • Central
    Appliances
    • Included: Dishwasher, Microwave, Range / Oven, Refrigerator
    • Laundry: Washer Hookup, Electric Dryer Hookup, Main Level
    Features
    • Ceiling Fan(s), Wet Bar, Kitchen Island, Walk-In Closet(s), Great Room, Stone Counters, Cathedral Ceiling(s), Eat-in Kitchen, Crown Molding, Bookcases, Tray Ceiling(s), Open Floorplan, Tub/Shower Combination, 1st Bdrm En Suite, Countertops-Solid Surf, Ceiling-9+, Main Level Bedroom Suite, Stand Up Shower, Tub and Separate Shower, Twin Sink Vanity, Utility Sink, Custom Cabinetry
    • Flooring: Tile, Carpet
    • Doors: Insulated Doors, ENERGY STAR Qualified Doors, Pocket Doors
    • Windows: Double Pane Windows, Insulated Windows, ENERGY STAR Qualified Windows, Sunscreen(s), Low Emittance Doors/Win
    • Basement: Finished
    • Has fireplace: Yes
    • Fireplace features: One, Gas Log, Living/Great Rm, Vented
    Interior area
    • Total interior livable area: 3,259 sqft
    • Finished area below ground: 1654

    Property

    Parking
    • Parking features: Garage - Attached
    Features
    • Patio & porch: Porch Covered, Deck Covered, Patio Covered
    • Exterior features: Vinyl, Brick
    Lot
    • Size: 10,454 Square Feet
    • Features: 0-2.9999, Planned Unit Development
    • Topography: Sloping
    Details
    • Parcel number: 530152862221000009

    Construction

    Type & style
    • Home type: SingleFamily
    • Architectural style: Ranch, Traditional, One Story
    Materials
    • brick
    • Roof: Asphalt
    Condition
    • Year built: 2018

    Utilities & green energy

    • Gas: Gas
    • Sewer: Public Sewer
    • Water: City
    • Utilities for property: Cable Available
    Green energy
    • Energy efficient items: Windows, Doors, Insulation, Water Heater, HVAC, Appliances, Thermostat, Lighting

    Community & HOA

    Community
    • Security: Smoke Detector(s)
    HOA
    • Has HOA: Yes
    • HOA fee: $12 monthly
    Location
    • Region: Bloomington

    Financial & listing details

    • Price per square foot: $225/sqft
    • Tax assessed value: $680,200
    • Annual tax amount: $7,794
    • Road surface type: Asphalt

    Price history

    DateEventPrice
    2/17/2022Listed for sale$659,900+23.4%
    Source: IRMLS #202204974 Report a problem
    10/7/2019Sold$534,900$164/sqft
    Source: Agent Provided Report a problem
    6/27/2019Price change$534,900-0.9%$164/sqft
    Source: FC Tucker/Bloomington REALTORS #201920061 Report a problem
    6/18/2019Price change$539,900-1.8%$166/sqft
    Source: FC Tucker/Bloomington REALTORS #201920061 Report a problem
    5/20/2019Price change$549,900+1.3%$169/sqft
    Source: FC Tucker/Bloomington REALTORS #201920061 Report a problem
    12/13/2018Listed for sale$543,000$167/sqft
    Source: Owner Report a problem

    Public tax history

    YearProperty taxesTax assessment
    2025$7,794 +6.8%$680,200 +0.5%
    2024$7,295 +12.7%$677,100 +6%
    2023$6,476 +24%$639,000 +9.5%
    2022$5,223 -3.6%$583,400 +17.6%
    2021$5,419 +10.5%$496,000 -3.3%
    2020$4,905 +413.2%$512,900 +10.8%
    2019$956 -51.8%$462,900 +928.7%
    2018$1,982 +113.4%$45,000
    2017$929 $45,000
    2016$929 -0.9%$45,000
    2014$937 +0.3%$45,000
    2013$934 +2.8%$45,000
    2012$909 +4.2%$45,000
    2011$873 +35.8%$45,000 +36.4%
    2010$643 +4.7%$33,000
    2009$614 +3.6%$33,000
    2007$592 $33,000
    Find assessor info on the county website

    Neighborhood: 47401

    Nearby schools

    GreatSchools rating
    Schools provided by the listing agent
    • Elementary: Rogers/Binford
    • Middle: Tri-North
    • High: Bloomington North
    • District: Monroe County Community School Corp.

    Source: The MLS. This data may not be complete. We recommend contacting the local school district to confirm school assignments for this home.

    Get a cash offer in 3 minutes
    Find out how much your home could sell for in as little as 3 minutes with a no-obligation cash offer.
    Estimated market value
    $734,700
    Get a cash offer in 3 minutes
    Find out how much your home could sell for in as little as 3 minutes with a no-obligation cash offer.
    Estimated market value
    $734,700