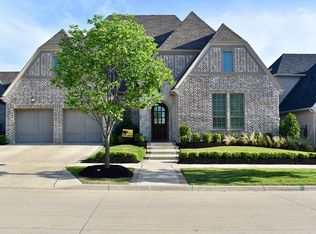
Discover Luxurious Living in this Exquisitely Updated, Highly Desirable 1-Story Home In The Prestigious Guard-Gated Five Star Community of Newman Village! This Stunning 3-Bedroom + Study, 2.5-Bathroom Home Offers Spacious Living Areas & Modern Amenities. New White Oak Flooring Throughout. Enjoy The Open-Concept Kitchen With A New Thermador Gas Rangetop, Pot Filler, Built-in Refrigerator, Stainless Steel Appliances, New Taj Mahal Quartzite Countertops, New Cast Iron Apron Sink, Instant Hot Water Faucet and Large Island Perfect For Entertaining!! The Living Room Features High Ceilings, a Cozy Cast Stone Fireplace & Large Windows That Food The Space with natural light. The Primary Bathroom Offers A Spa-Like Retreat With New Marble Fooriing, New Free-Standing Tub, New Marbled Separate Shower & Dual Marble Vanities. Custom Laundry Room with Built in Washer & Dryer, New Marble Counter Tops & Lots of New Builtin Cabinets! New Designer Light Fixtures Throughout. Tankless Hot Water Heater. Step Outside To Your Private Backyard Oasis With A Covered Patio & Beautifully Landscaped Flower Beds. Located In An Amenities Rich Neighborhood, This Home Is At The Heart Of It All... Just Minutes From Top-Rated Schools, Shopping, & Dining. Additional Features Include an Oversized 2-Car Garage With Wood Garage Door, Epoxy Flooring, Additional Closet For Storage, And Permanent Walk Up Stairs Lead to A Floored Attic Space. Electric Vehicle Charging Ready. This Pristine Home Is Ready For You To Make Your Own.
Sold
Price Unknown
3884 Fairbanks Dr, Frisco, TX 75033
3beds
2,794sqft
Single Family Residence
Built in 2018
8,450 Square Feet Lot
$938,900 Zestimate®
$--/sqft
$3,293 Estimated rent
Home value
$938,900
$883,000 - $1.00M
$3,293/mo
Zestimate® history
Owner options
List your home for rent
$3,293/mo
Rent Zestimate®
Find your next renter with Zillow Rental Manager. Plus, with online applications, you can quickly screen prospective tenants – for free.
$3,293/mo
Rent Zestimate®
Refinance and save
$3,770/mo
Est. payment
Refinancing to a lower rate could help reduce your monthly payments and save thousands over the life of the loan.
$3,770/mo
Est. payment
Explore your selling options
Work with a Zillow partner agent
Leverage their expertise and Zillow's premium Showcase listings to get your home seen by more buyers.
Get startedList with your own agent
Get your home in front of millions of buyers by listing it on Zillow.
Learn how to do itSell it yourself
Take full control of how buyers see your home on Zillow by listing For Sale by Owner (FSBO).
List your homeWhat's special
Cozy cast stone fireplacePrivate backyard oasisHigh ceilingsStainless steel appliancesLarge windowsBeautifully landscaped flower bedsTaj mahal quartzite countertops
Zillow last checked:
Listing updated:
Listed by:
Ginger Ambrose 0517526 214-681-9372,
Pinnacle Realty Advisors 972-338-5441
Bought with:
Gabriel Ho
EXP REALTY
Source: NTREIS,MLS#: 20854016
Facts & features
Interior
Bedrooms & bathrooms
- Bedrooms: 3
- Bathrooms: 3
- Full bathrooms: 2
- 1/2 bathrooms: 1
Primary bedroom
- Features: Ceiling Fan(s), En Suite Bathroom
- Level: First
- Dimensions: 19 x 13
Primary bathroom
- Features: Built-in Features, Closet Cabinetry, Dual Sinks, Double Vanity, En Suite Bathroom, Garden Tub/Roman Tub, Linen Closet, Stone Counters, Sink, Separate Shower
- Level: First
- Dimensions: 13 x 12
Breakfast room nook
- Features: Eat-in Kitchen
- Level: First
- Dimensions: 12 x 7
Dining room
- Level: First
- Dimensions: 21 x 16
Kitchen
- Features: Built-in Features, Kitchen Island, Pot Filler, Stone Counters, Walk-In Pantry
- Level: First
- Dimensions: 17 x 15
Living room
- Features: Fireplace
- Level: First
- Dimensions: 20 x 15
Office
- Level: First
- Dimensions: 13 x 11
Heating
- Central, Fireplace(s)
Cooling
- Central Air
Appliances
- Included: Built-In Gas Range, Built-In Refrigerator, Double Oven, Dishwasher, Disposal, Gas Water Heater, Microwave, Tankless Water Heater, Vented Exhaust Fan, Washer
- Laundry: Washer Hookup, Electric Dryer Hookup, Laundry in Utility Room, Other, Stacked
Features
- Built-in Features, Chandelier, Decorative/Designer Lighting Fixtures, Double Vanity, Eat-in Kitchen, Kitchen Island, Open Floorplan, Pantry, Walk-In Closet(s)
- Flooring: Marble, Wood
- Windows: Bay Window(s), Plantation Shutters
- Has basement: No
- Number of fireplaces: 1
- Fireplace features: Family Room, Gas, Glass Doors, Gas Log, Ventless
Interior area
- Total interior livable area: 2,794 sqft
Property
Parking
- Total spaces: 2
- Parking features: Concrete, Driveway, Epoxy Flooring, Electric Vehicle Charging Station(s), Garage, Garage Door Opener, Storage
- Attached garage spaces: 2
- Has uncovered spaces: Yes
Features
- Levels: One
- Stories: 1
- Patio & porch: Front Porch, Patio, Covered
- Exterior features: Lighting, Rain Gutters
- Pool features: None, Community
- Fencing: Fenced,Gate,Masonry,Wood,Wrought Iron
Lot
- Size: 8,450 Square Feet
- Features: Interior Lot, Landscaped, Subdivision, Sprinkler System
- Residential vegetation: Grassed
Details
- Parcel number: R693770
Construction
Type & style
- Home type: SingleFamily
- Architectural style: Other,Tudor,Traditional,Detached
- Property subtype: Single Family Residence
Materials
- Brick, Rock, Stone
- Foundation: Slab
- Roof: Asphalt
Condition
- Year built: 2018
Utilities & green energy
- Sewer: Public Sewer
- Water: Public
- Utilities for property: Electricity Available, Sewer Available, Underground Utilities, Water Available
Community & HOA
Community
- Features: Clubhouse, Fenced Yard, Other, Playground, Park, Pickleball, Pool, Tennis Court(s), Trails/Paths, Community Mailbox, Curbs, Gated, Sidewalks
- Security: Security System, Fire Alarm, Security Gate, Gated Community, Smoke Detector(s), Security Guard, Gated with Guard
- Subdivision: Newman Village
HOA
- Has HOA: Yes
- Services included: All Facilities, Association Management
- HOA fee: $3,770 semi-annually
- HOA name: Blue Hawk
- HOA phone: 972-674-3791
Location
- Region: Frisco
Financial & listing details
- Tax assessed value: $1,027,069
- Annual tax amount: $13,014
- Date on market: 3/1/2025
- Cumulative days on market: 4 days
- Listing terms: Cash,Conventional
- Electric utility on property: Yes
Price history
| Date | Event | Price |
|---|---|---|
| 3/19/2025 | Sold | -- |
Source: NTREIS #20854016 Report a problem | ||
| 3/11/2025 | Pending sale | $1,050,000$376/sqft |
Source: NTREIS #20854016 Report a problem | ||
| 3/6/2025 | Contingent | $1,050,000$376/sqft |
Source: NTREIS #20854016 Report a problem | ||
| 3/1/2025 | Listed for sale | $1,050,000+13.5%$376/sqft |
Source: NTREIS #20854016 Report a problem | ||
| 7/31/2024 | Sold | -- |
Source: NTREIS #20628847 Report a problem | ||
| 6/25/2024 | Pending sale | $925,000$331/sqft |
Source: NTREIS #20628847 Report a problem | ||
| 6/16/2024 | Contingent | $925,000$331/sqft |
Source: NTREIS #20628847 Report a problem | ||
| 6/3/2024 | Listed for sale | $925,000$331/sqft |
Source: NTREIS #20628847 Report a problem | ||
| 12/12/2018 | Sold | -- |
Source: Agent Provided Report a problem | ||
Public tax history
| Year | Property taxes | Tax assessment |
|---|---|---|
| 2025 | $1,910 +79.9% | $1,027,069 +31.8% |
| 2024 | $1,062 | $779,134 +10% |
| 2023 | $1,062 | $708,304 +10% |
| 2022 | $1,062 | $643,913 +10% |
| 2021 | $1,062 | $585,375 +10% |
| 2020 | $1,062 -1.4% | $532,159 -0.1% |
| 2019 | $1,076 +488% | $532,681 +556.6% |
| 2018 | $183 | $81,126 |
| 2017 | -- | $81,126 |
Find assessor info on the county website
Neighborhood: Newman Village
Nearby homes
- $1,133,6003 bd2 ba3.4k sqft3918 Fairbanks Dr, Frisco, TX 75033Off Market
- $1,228,6003 bd2 ba3.4k sqft3850 Fairbanks Dr, Frisco, TX 75033Off Market
- $1,049,9003 bd4 ba3.2k sqft3879 Attu Dr, Frisco, TX 75033Off Market
- $1,086,4003 bd2 ba2.9k sqft3952 Fairbanks Dr, Frisco, TX 75033Off Market
- $--3 bd3 ba2.9k sqft3903 Attu Dr, Frisco, TX 75033Sold
- $1,060,4003 bd4 ba3.3k sqft3855 Attu Dr, Frisco, TX 75033Off Market
- $1,159,9003 bd4 ba3.2k sqft3927 Attu Dr, FRISCO, TX 75033Off Market
- $1,142,8004 bd2 ba3.1k sqft3986 Fairbanks Dr, Frisco, TX 75033Off Market
Nearby schools
GreatSchools rating
- 10/10Newman Elementary SchoolGrades: PK-5Distance: 0.6 mi
- 9/10Trent MiddleGrades: 6-8Distance: 0.6 mi
- 7/10Memorial High SchoolGrades: 9-12Distance: 1.6 mi
Schools provided by the listing agent
- Elementary: Newman
- Middle: Trent
- High: Memorial
- District: Frisco ISD
Source: NTREIS. This data may not be complete. We recommend contacting the local school district to confirm school assignments for this home.
Get a cash offer in 3 minutes
Find out how much your home could sell for in as little as 3 minutes with a no-obligation cash offer.
Estimated market value
$938,900
Get a cash offer in 3 minutes
Find out how much your home could sell for in as little as 3 minutes with a no-obligation cash offer.
Estimated market value
$938,900
- Texas
- Denton County
- Frisco
- 75033
- Newman Village
- 3884 Fairbanks Dr
Nearby cities
Nearby neighborhoods
Nearby zip codes
Other Frisco Topics
