Comfort, Space & Great Location! Welcome to this stunning 3-bedroom, 2-bathroom luxury pool home with a 3-car garage, located in the highly sought-after gated resort-style community of Bella Lago — NO CDD! Set on one of the largest corner lots in the community, this property offers the perfect blend of privacy, and convenience. The home features an open-concept floor plan with high ceilings and spacious, well-appointed interiors designed for modern living. Enjoy a spacious kitchen with granite countertops, 42-inch cabinets, stainless steel appliances, a center island, stylish backsplash and walk-in pantry. Elegant tile flooring throughout the common areas add a touch of sophistication. The primary suite is a true retreat, offering serene views of the backyard and pool through windows. It features a walk-in closet and an ensuite bathroom with dual sinks, a glass-enclosed shower, and a private toilet room. The additional bedrooms are versatile and well-sized. One features a front-facing view, ideal for a home office, guest room, or study. A second full bathroom includes dual sinks and a tub/shower combo for added convenience. Outdoor living is where this home truly shines. Step through sliding glass doors to a spacious covered lanai, complete with an outdoor kitchen - grill station. The custom luxury saltwater pool and spa feature LED mood lighting, creating a resort-style ambiance — perfect for entertaining, weekend gatherings, or relaxing evenings under the stars. Beautiful pool surrounded by marble floors that do not heat up in the sun and prevent burns on the feet. The 3-car garage offers ample storage and protection from the elements, while the extended driveway comfortably accommodates up to four additional vehicles — ideal for families with multiple cars or hosting guests. Community offers resort-style living with 24/7 gated security. The 7,000-square-foot clubhouse serves as the community’s social hub, featuring a Jr. Olympic-sized pool, heated spas, water parks, a fitness center, an aerobics studio, fitness classes, tennis courts, basketball, and volleyball. Additional amenities include a boardwalk, biking and jogging trails, a dog park, and a full-service lakefront restaurant with poolside service. Great school and great opportunity to join this exquisite area minute away from Valencia College, mall, restaurants, supermarket, etc. With this exclusive community, ample space, comfortable living areas and ideal layout, this property is the perfect place to call home.
Sold for $472,500
$472,500
3884 GOLDEN KNOT DRIVE, KISSIMMEE, FL 34746
3beds
1,895sqft
Single Family Residence
Built in 2019
10,672 Square Feet Lot
$460,800 Zestimate®
$249/sqft
$2,850 Estimated rent
Home value
$460,800
$415,000 - $511,000
$2,850/mo
Zestimate® history
Owner options
List your home for rent
$2,850/mo
Rent Zestimate®
Find your next renter with Zillow Rental Manager. Plus, with online applications, you can quickly screen prospective tenants – for free.
$2,850/mo
Rent Zestimate®
Refinance and save
$3,477/mo
Est. payment
Refinancing to a lower rate could help reduce your monthly payments and save thousands over the life of the loan.
$3,477/mo
Est. payment
Explore your selling options
Work with a Zillow partner agent
Leverage their expertise and Zillow's premium Showcase listings to get your home seen by more buyers.
Get startedList with your own agent
Get your home in front of millions of buyers by listing it on Zillow.
Learn how to do itSell it yourself
Take full control of how buyers see your home on Zillow by listing For Sale by Owner (FSBO).
List your homeWhat's special
Center islandOutdoor kitchenGranite countertopsHigh ceilingsEnsuite bathroomSpacious covered lanaiOpen-concept floor plan
Zillow last checked:
Listing updated:
Listed by:
William Benitez 787-630-8560,
AXEN REALTY, LLC 480-399-1218
Bought with:
Patricia Fraga Alvares, PA, 663908
FLORIDA REALTY INVESTMENTS
Source: Stellar MLS,MLS#: S5133113 Originating MLS: Orlando Regional
Originating MLS: Orlando Regional
Facts & features
Interior
Bedrooms & bathrooms
- Bedrooms: 3
- Bathrooms: 2
- Full bathrooms: 2
Primary bedroom
- Features: Walk-In Closet(s)
- Level: First
- Area: 281.52 Square Feet
- Dimensions: 15.3x18.4
Bedroom 2
- Features: Built-in Closet
- Level: First
- Area: 134.46 Square Feet
- Dimensions: 10.11x13.3
Bedroom 3
- Features: Built-in Closet
- Level: First
- Area: 131.3 Square Feet
- Dimensions: 10.1x13
Primary bathroom
- Features: Dual Sinks, Shower No Tub
- Level: First
- Area: 133.92 Square Feet
- Dimensions: 10.8x12.4
Bathroom 2
- Features: Dual Sinks, Tub With Shower
- Level: First
- Area: 66.81 Square Feet
- Dimensions: 5.1x13.1
Dining room
- Level: First
- Area: 136.35 Square Feet
- Dimensions: 10.1x13.5
Foyer
- Level: First
- Area: 136.35 Square Feet
- Dimensions: 10.1x13.5
Kitchen
- Features: Pantry, Granite Counters, Kitchen Island
- Level: First
- Area: 162.26 Square Feet
- Dimensions: 12.2x13.3
Laundry
- Level: First
Living room
- Level: First
- Area: 336.52 Square Feet
- Dimensions: 18.8x17.9
Heating
- Central
Cooling
- Central Air
Appliances
- Included: Dishwasher, Disposal, Dryer, Microwave, Range, Refrigerator, Washer, Water Softener
- Laundry: Laundry Room
Features
- Ceiling Fan(s), Living Room/Dining Room Combo, Open Floorplan, Stone Counters, Walk-In Closet(s)
- Flooring: Carpet, Ceramic Tile
- Doors: Outdoor Grill, Sliding Doors
- Has fireplace: No
- Common walls with other units/homes: Corner Unit
Interior area
- Total structure area: 2,854
- Total interior livable area: 1,895 sqft
Property
Parking
- Total spaces: 3
- Parking features: Garage - Attached
- Attached garage spaces: 3
Features
- Levels: One
- Stories: 1
- Patio & porch: Covered
- Exterior features: Garden, Irrigation System, Outdoor Grill, Rain Gutters
- Has private pool: Yes
- Pool features: Chlorine Free, Heated, In Ground, Lighting, Pool Alarm, Salt Water, Self Cleaning, Solar Power Pump, Tile
Lot
- Size: 10,672 Square Feet
- Features: Corner Lot
Details
- Parcel number: 322629308500011180
- Zoning: PD
- Special conditions: None
Construction
Type & style
- Home type: SingleFamily
- Property subtype: Single Family Residence
Materials
- Block, Stucco
- Foundation: Slab
- Roof: Tile
Condition
- New construction: No
- Year built: 2019
Utilities & green energy
- Sewer: Public Sewer
- Water: Public
- Utilities for property: Public
Community & HOA
Community
- Features: Clubhouse, Deed Restrictions, Dog Park, Fitness Center, Gated Community - Guard, Golf Carts OK, Playground, Pool, Tennis Court(s)
- Pet fee: $0 monthly
- Subdivision: BELLALAGO PH 7L
HOA
- Has HOA: Yes
- Amenities included: Basketball Court, Clubhouse, Fitness Center, Gated, Park, Playground, Pool, Tennis Court(s), Trail(s)
- Services included: 24-Hour Guard, Community Pool, Recreational Facilities, Security
- HOA fee: $325 monthly
- HOA name: First Residential Service / Desera Ramos
- HOA phone: 407-848-1692
Location
- Region: Kissimmee
Financial & listing details
- Price per square foot: $249/sqft
- Tax assessed value: $345,900
- Annual tax amount: $4,016
- Date on market: 8/21/2025
- Cumulative days on market: 3 days
- Listing terms: Cash,Conventional,FHA,VA Loan
- Ownership: Fee Simple
- Total actual rent: 0
- Road surface type: Paved
Price history
| Date | Event | Price |
|---|---|---|
| 9/25/2025 | Sold | $472,500-4.5%$249/sqft |
Source:  Stellar MLS #S5133113 Report a problem Stellar MLS #S5133113 Report a problem | ||
| 8/26/2025 | Pending sale | $495,000$261/sqft |
Source: Stellar MLS #S5133113 Report a problem | ||
| 8/22/2025 | Listed for sale | $495,000+84%$261/sqft |
Source: Stellar MLS #S5133113 Report a problem | ||
| 9/17/2019 | Sold | $269,000+1.5%$142/sqft |
Source: Public Record Report a problem | ||
| 6/8/2019 | Listed for sale | $265,000$140/sqft |
Source: Taylor Morrison Report a problem | ||
Public tax history
| Year | Property taxes | Tax assessment |
|---|---|---|
| 2025 | $4,217 +5% | $345,900 -0.1% |
| 2024 | $4,016 +2.1% | $346,300 +5.2% |
| 2023 | $3,935 +5.2% | $329,300 +13.1% |
| 2022 | $3,742 +15.1% | $291,200 +41.9% |
| 2021 | $3,251 +1.5% | $205,200 +3.2% |
| 2020 | $3,202 +306.9% | $198,900 +457.1% |
| 2019 | $787 | $35,700 +41.7% |
| 2018 | $787 +12.5% | $25,200 |
| 2017 | $700 +1.3% | $25,200 |
| 2016 | $691 0% | $25,200 |
| 2015 | $691 +2.4% | $25,200 |
| 2014 | $675 | $25,200 +20% |
| 2013 | -- | $21,000 |
| 2012 | -- | $21,000 |
| 2011 | -- | $21,000 |
| 2010 | -- | $21,000 -16.7% |
| 2009 | -- | $25,200 |
Find assessor info on the county website
Neighborhood: 34746
Nearby homes
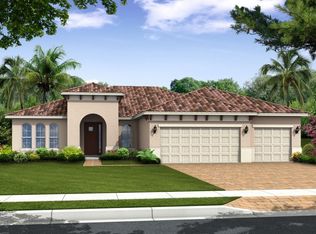
- $397,6003 bd2 ba2.4k sqft3886 Golden Knot Dr, Kissimmee, FL 34746Off Market
- $538,3004 bd4 ba3.3k sqft3331 Bent Paddle Dr, Kissimmee, FL 34746Off Market
- $519,9004 bd4 ba2.9k sqft3888 Golden Knot Dr, Kissimmee, FL 34746Off Market
- $433,9003 bd2 ba2.3k sqft3321 Bent Paddle Dr, Kissimmee, FL 34746Off Market
- $498,9004 bd2 ba3.6k sqft3879 Golden Knot Dr, Kissimmee, FL 34746Off Market
- $601,3004 bd4 ba2.9k sqft3881 Golden Knot Dr, Kissimmee, FL 34746Off Market
- $2,5504 bd2 ba2.1k sqft3311 Bent Paddle Dr, Kissimmee, FL 34746For Rent
- $510,5004 bd2 ba3.8k sqft3877 Golden Knot Dr, Kissimmee, FL 34746Off Market
Nearby schools
GreatSchools rating
- 5/10Bellalago AcademyGrades: PK-8Distance: 0.5 mi
- 3/10Liberty High SchoolGrades: PK,9-12Distance: 1.1 mi
Get a cash offer in 3 minutes
Find out how much your home could sell for in as little as 3 minutes with a no-obligation cash offer.
Estimated market value
$460,800
Get a cash offer in 3 minutes
Find out how much your home could sell for in as little as 3 minutes with a no-obligation cash offer.
Estimated market value
$460,800
- Florida
- Osceola County
- Kissimmee
- 34746
- 3884 GOLDEN KNOT DRIVE
Nearby cities
Nearby neighborhoods
Nearby zip codes
Other Kissimmee Topics
