Price is reduced and ready to sell! Are you ready for the comfort of resort lifestyle amenities in a luxurious 55+ community? Look no more. This beautiful open concept, ranch style home has all of the upgrades you may be looking for. It is located in the Traditions of America - Green Pond. The HOA covers your lawn maintenance, raking, snow removal and access to the clubhouse. Within the clubhouse, there are numerous exercise opportunities, a sports bar and outdoor swimming pool. This home has 2 large bedrooms with ample closet space and 2 full bathrooms. The Chef’s Kitchen has a large island with granite counter top, granite counter tops on the perimeter of the kitchen, engineered hardwood floors, recessed lights among upgraded appliances. You will find a Breakfast Nook and Great Room extending off the kitchen area.There is a formal living room that currently operates as the owners office. Schedule your showing now, as this home will not last long.
Sold for $549,000
$549,000
3884 Independence Dr, Easton, PA 18045
2beds
2,014sqft
Single Family Residence
Built in 2022
2,526 Square Feet Lot
$602,700 Zestimate®
$273/sqft
$2,822 Estimated rent
Home value
$602,700
$573,000 - $633,000
$2,822/mo
Zestimate® history
Owner options
List your home for rent
$2,822/mo
Rent Zestimate®
Find your next renter with Zillow Rental Manager. Plus, with online applications, you can quickly screen prospective tenants – for free.
$2,822/mo
Rent Zestimate®
Refinance and save
$3,562/mo
Est. payment
Refinancing to a lower rate could help reduce your monthly payments and save thousands over the life of the loan.
$3,562/mo
Est. payment
Explore your selling options
Work with a Zillow partner agent
Leverage their expertise and Zillow's premium Showcase listings to get your home seen by more buyers.
Get startedList with your own agent
Get your home in front of millions of buyers by listing it on Zillow.
Learn how to do itSell it yourself
Take full control of how buyers see your home on Zillow by listing For Sale by Owner (FSBO).
List your homeWhat's special
Ranch style homeEngineered hardwood floorsRecessed lightsSports barUpgraded appliancesLarge islandAmple closet space
Zillow last checked:
Listing updated:
Listed by:
William T. Safranek 610-248-9562,
EXP Realty LLC,
Michael LaPorta 610-714-1427,
EXP Realty LLC
Bought with:
William T. Safranek, RS332984
EXP Realty LLC
Source: GLVR,MLS#: 724292 Originating MLS: Lehigh Valley MLS
Originating MLS: Lehigh Valley MLSFacts & features
Interior
Bedrooms & bathrooms
- Bedrooms: 2
- Bathrooms: 2
- Full bathrooms: 2
Heating
- Forced Air, Gas
Cooling
- Central Air
Appliances
- Included: Dryer, Dishwasher, Gas Oven, Gas Water Heater, Microwave, Refrigerator, Washer
- Laundry: Washer Hookup, Dryer Hookup, Main Level
Features
- Attic, Breakfast Area, Cathedral Ceiling(s), Entrance Foyer, Eat-in Kitchen, High Ceilings, Kitchen Island, Mud Room, Storage, Utility Room, Vaulted Ceiling(s), Walk-In Closet(s), Wired for Data
- Flooring: Carpet, Hardwood, Tile
- Basement: None
Interior area
- Total interior livable area: 2,014 sqft
- Finished area above ground: 2,014
- Finished area below ground: 0
Property
Parking
- Total spaces: 2
- Parking features: Attached, Garage, Garage Door Opener
- Attached garage spaces: 2
Features
- Levels: One
- Stories: 1
- Patio & porch: Porch, Screened
- Exterior features: Porch
- Has view: Yes
- View description: Panoramic
Lot
- Size: 2,526 Square Feet
- Features: Backs to Common Grounds
- Residential vegetation: Partially Wooded
Details
- Parcel number: M8 1 2A35T 0205
- Zoning: AG-AGRICULTURAL
- Special conditions: None
Construction
Type & style
- Home type: SingleFamily
- Architectural style: Ranch
- Property subtype: Single Family Residence
Materials
- Stone, Vinyl Siding
- Roof: Asphalt,Fiberglass
Condition
- Year built: 2022
Utilities & green energy
- Electric: 200+ Amp Service, Circuit Breakers
- Sewer: Public Sewer
- Water: Public
- Utilities for property: Cable Available
Community & HOA
Community
- Features: Curbs, Sidewalks
- Security: Security System, Closed Circuit Camera(s), Smoke Detector(s)
- Senior community: Yes
- Subdivision: Traditions of America at Green Pond
Location
- Region: Easton
Financial & listing details
- Price per square foot: $273/sqft
- Tax assessed value: $200
- Annual tax amount: $15
- Date on market: 9/19/2025
- Cumulative days on market: 18 days
- Listing terms: Cash,Conventional,FHA,VA Loan
- Ownership type: Fee Simple
Price history
| Date | Event | Price |
|---|---|---|
| 8/1/2024 | Listing removed | -- |
Source:  GLVR #722319 Report a problem GLVR #722319 Report a problem | ||
| 10/25/2023 | Sold | $549,000$273/sqft |
Source: GLVR #724292 Report a problem | ||
| 9/25/2023 | Pending sale | $549,000$273/sqft |
Source: GLVR #724292 Report a problem | ||
| 9/19/2023 | Listed for sale | $549,000-2.8%$273/sqft |
Source: GLVR #724292 Report a problem | ||
| 8/30/2023 | Listing removed | $565,000$281/sqft |
Source: GLVR #722319 Report a problem | ||
| 8/19/2023 | Listed for sale | $565,000+2.9%$281/sqft |
Source: GLVR #722319 Report a problem | ||
| 8/22/2022 | Sold | $548,924$273/sqft |
Source: Public Record Report a problem | ||
Public tax history
| Year | Property taxes | Tax assessment |
|---|---|---|
| 2025 | $7,339 +2.7% | $93,100 |
| 2024 | $7,144 +318% | $93,100 +319.4% |
| 2023 | $1,709 +10998.6% | $22,200 +11000% |
| 2022 | $15 +552.5% | $200 |
| 2021 | $2 | $200 |
Find assessor info on the county website
Neighborhood: 18045
Nearby homes
- $751,9003 bd3 ba2.7k sqft3882 Independence Dr, Easton, PA 18045Off Market
- $645,5003 bd3 ba2.4k sqft3886 Independence Dr, Easton, PA 18045Off Market
- $505,0002 bd2 ba1.6k sqft3880 Independence Dr, Easton, PA 18045Sold
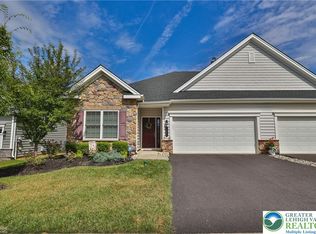
- $765,8003 bd3 ba2.7k sqft3888 Independence Dr, Easton, PA 18045Off Market
- $564,0002 bd2 ba1.8k sqft3878 Independence Dr, Easton, PA 18045Off Market
- $555,1002 bd2 ba1.6k sqft3890 Independence Dr, Easton, PA 18045Off Market
- $699,2003 bd3 ba3k sqft3881 Independence Dr, Easton, PA 18045Off Market
- $636,2003 bd3 ba2.5k sqft3876 Independence Dr, Easton, PA 18045Off Market
Nearby schools
GreatSchools rating
- 6/10Farmersville Elementary SchoolGrades: K-5Distance: 0.9 mi
- 5/10East Hills Middle SchoolGrades: 6-8Distance: 2.6 mi
- 5/10Freedom High SchoolGrades: 9-12Distance: 2.4 mi
Schools provided by the listing agent
- Elementary: Farmersville
- Middle: East Hills
- High: Freedom
- District: Bethlehem
Source: GLVR. This data may not be complete. We recommend contacting the local school district to confirm school assignments for this home.
Get a cash offer in 3 minutes
Find out how much your home could sell for in as little as 3 minutes with a no-obligation cash offer.
Estimated market value
$602,700
Get a cash offer in 3 minutes
Find out how much your home could sell for in as little as 3 minutes with a no-obligation cash offer.
Estimated market value
$602,700
- Pennsylvania
- Northampton County
- Easton
- 18045
- 3884 Independence Dr
Nearby cities
Nearby neighborhoods
Nearby zip codes
Other Easton Topics
