3884 Landin Trl, Ann Arbor, MI 48108
What's special
Enjoy easy living and effortless entertaining at this inviting ranch. Gleaming hickory floors and an open floor plan create a warm, welcoming feel, while the living room's wood-burning fireplace adds cozy charm. The well-appointed kitchen features ample cabinetry, granite countertops and stainless-steel appliances. Three bedrooms and two full bathrooms are located on the main level, including a spacious primary suite featuring a walk-in closet and double vanity in the primary bathroom. The expansive lower level offers a large family room, 4th bedroom, full bathroom and workshop. Relax on the deck overlooking the private backyard with beautiful, mature landscaping. Ideally located in Pittsfield Township within the Ann Arbor school district, conveniently situated between Ann Arbor and Saline with easy access to shopping, restaurants and highways.
- 20 days |
- 1,201 |
- 64 |
Travel times
Living Room
Kitchen
Primary Bedroom
Zillow last checked:
Listing updated:
Elizabeth Martin 734-834-0056,
Howard Hanna Real Estate 734-761-6600
Facts & features
Interior
Bedrooms & bathrooms
- Bedrooms: 4
- Bathrooms: 3
- Full bathrooms: 3
- Main level bedrooms: 3
Primary bedroom
- Level: Main
- Area: 234
- Dimensions: 13.00 x 18.00
Bedroom 2
- Level: Main
- Area: 108
- Dimensions: 9.00 x 12.00
Bedroom 3
- Level: Main
- Area: 110
- Dimensions: 10.00 x 11.00
Bedroom 4
- Level: Lower
- Area: 208
- Dimensions: 13.00 x 16.00
Primary bathroom
- Level: Main
- Area: 66
- Dimensions: 6.00 x 11.00
Bathroom 2
- Level: Main
- Area: 36
- Dimensions: 9.00 x 4.00
Bathroom 3
- Level: Lower
- Area: 54
- Dimensions: 6.00 x 9.00
Dining area
- Level: Main
- Area: 130
- Dimensions: 13.00 x 10.00
Family room
- Level: Lower
- Area: 560
- Dimensions: 20.00 x 28.00
Kitchen
- Level: Main
- Area: 130
- Dimensions: 13.00 x 10.00
Laundry
- Level: Main
- Area: 42
- Dimensions: 7.00 x 6.00
Living room
- Level: Main
- Area: 425
- Dimensions: 17.00 x 25.00
Workshop
- Level: Lower
- Area: 576
- Dimensions: 16.00 x 36.00
Heating
- Forced Air
Cooling
- Central Air
Appliances
- Included: Dishwasher, Disposal, Dryer, Microwave, Oven, Range, Refrigerator, Washer
- Laundry: Gas Dryer Hookup, Laundry Room, Main Level, Sink, Washer Hookup
Features
- Ceiling Fan(s), Central Vacuum, Eat-in Kitchen
- Flooring: Carpet, Tile, Wood
- Windows: Screens, Window Treatments
- Basement: Daylight,Full
- Number of fireplaces: 1
- Fireplace features: Living Room, Wood Burning
Interior area
- Total structure area: 1,832
- Total interior livable area: 2,784 sqft
- Finished area below ground: 952
Property
Parking
- Total spaces: 2
- Parking features: Garage Faces Front, Garage Door Opener, Attached
- Garage spaces: 2
Accessibility
- Accessibility features: Accessible Stairway, Grab Bar Mn Flr Bath
Features
- Stories: 1
Lot
- Size: 10,018 Square Feet
- Dimensions: 70 x 143
- Features: Sidewalk, Site Condo
Details
- Parcel number: L1207406006
- Zoning description: R-1B
Construction
Type & style
- Home type: SingleFamily
- Architectural style: Ranch
- Property subtype: Single Family Residence
Materials
- Brick, Vinyl Siding
- Roof: Asphalt,Shingle
Condition
- New construction: No
- Year built: 2010
Details
- Builder name: Peters Building Company
Utilities & green energy
- Sewer: Public Sewer
- Water: Public
- Utilities for property: Phone Connected, Natural Gas Connected, Cable Connected
Community & HOA
Community
- Security: Smoke Detector(s)
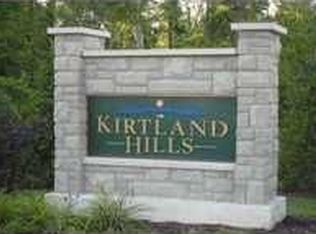
- Subdivision: Kirtland Hills
HOA
- Has HOA: Yes
- Services included: None
- HOA fee: $300 annually
Location
- Region: Ann Arbor
Financial & listing details
- Price per square foot: $222/sqft
- Tax assessed value: $231,052
- Annual tax amount: $9,283
- Date on market: 9/1/2026
- Listing terms: Cash,VA Loan,Conventional
- Road surface type: Paved
Price history
| Date | Event | Price |
|---|---|---|
| 9/1/2026 | Contingent | $619,000$222/sqft |
Source: | ||
| 8/31/2026 | Pending sale | $619,000$222/sqft |
Source: | ||
| 8/25/2026 | Listed for sale | $619,000+81%$222/sqft |
Source: | ||
| 3/7/2011 | Sold | $342,006$123/sqft |
Source: Public Record Report a problem | ||
Public tax history
| Year | Property taxes | Tax assessment |
|---|---|---|
| 2025 | $8,987 | $288,544 +7.1% |
| 2024 | -- | $269,471 +3.6% |
| 2023 | -- | $260,000 +11.3% |
| 2022 | -- | $233,600 +2.7% |
| 2021 | -- | $227,500 -1% |
| 2020 | $7,808 | $229,700 +8.4% |
| 2019 | -- | $211,900 +0.8% |
| 2018 | -- | $210,300 -1.5% |
| 2017 | -- | $213,400 +21.4% |
| 2016 | -- | $175,785 +0.3% |
| 2015 | -- | $175,260 +0.3% |
| 2014 | -- | $174,800 |
| 2013 | -- | $174,800 +2% |
| 2012 | -- | $171,300 +77.5% |
| 2011 | -- | $96,486 +202.1% |
| 2010 | -- | $31,943 -0.3% |
| 2009 | -- | $32,040 +4.4% |
| 2008 | -- | $30,690 +2.3% |
| 2007 | -- | $30,000 |
Find assessor info on the county website
Monthly payment
Estimated market value
$620,600
$590,000 - $652,000
$3,912/mo
Climate risks
Explore flood, wildfire, and other predictive climate risk information for this property on First Street®️.