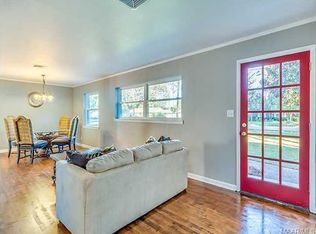
This beautiful home sits off the road and has great curb appeal. As you walk into the front door, immediately to your left is a living room and dining room combination and your eyes are drawn to the gleaming laminate floors. This home has been updated and has recessed lighting in living room, dining room, kitchen, and greatroom. The updated kitchen has granite countertops, goregeous backsplash, lots of cabinets for storage, stainless steel appliances including a refrigerator, double sinks and a breakfast bar separating the kitchen and greatroom. The laundry room has built ins and a small alcove coming in from the kitchen area. The greatroom has a brick fireplace with hearth. The three guest bedrooms are spacious with good closet space and new carpet. One of the guest bedrooms has a small bonus area that could be used as an office, sitting area, rec area, your choice. The main bedroom has double closets, granite countertop vanity, and linen storage area. The hall bath has granite countertop vanity, along with a separate shower. The exterior features a covered patio, detached storage, one car carport, fully fenced yard, and lots of mature trees. Convenient to downtown Montgomery, Maxwell and Gunter AFB, and Hyundai. Please check out the virtual tour.
Sold for $217,000
$217,000
3884 Marie Cook Dr, Montgomery, AL 36109
4beds
2,078sqft
SingleFamily
Built in 1960
0.4 Acres Lot
$213,100 Zestimate®
$104/sqft
$1,525 Estimated rent
Home value
$213,100
$198,000 - $228,000
$1,525/mo
Zestimate® history
Owner options
List your home for rent
$1,525/mo
Rent Zestimate®
Find your next renter with Zillow Rental Manager. Plus, with online applications, you can quickly screen prospective tenants – for free.
$1,525/mo
Rent Zestimate®
Refinance and save
$1,377/mo
Est. payment
Refinancing to a lower rate could help reduce your monthly payments and save thousands over the life of the loan.
$1,377/mo
Est. payment
Explore your selling options
Work with a Zillow partner agent
Leverage their expertise and Zillow's premium Showcase listings to get your home seen by more buyers.
Get startedList with your own agent
Get your home in front of millions of buyers by listing it on Zillow.
Learn how to do itSell it yourself
Take full control of how buyers see your home on Zillow by listing For Sale by Owner (FSBO).
List your homeWhat's special
Facts & features
Interior
Bedrooms & bathrooms
- Bedrooms: 4
- Bathrooms: 2
- Full bathrooms: 2
Heating
- Forced air, Electric, Gas
Cooling
- Central
Appliances
- Included: Dishwasher, Range / Oven, Refrigerator
- Laundry: Washer Hookup, Dryer Connection
Features
- Security System, Dryer Connection, Separate Shower, High Speed Internet, Cable TV Access Available, Washer Connection, Blinds/Mini Blinds, Pull Down Stairs to Attic, Window Treatments All Remain
- Flooring: Tile, Carpet, Laminate
- Windows: Window Treatments, Blinds
- Basement: Slab
- Has fireplace: Yes
- Fireplace features: 1
Interior area
- Structure area source: Tax Records
- Total interior livable area: 2,078 sqft
Property
Parking
- Total spaces: 1
- Parking features: Carport, Garage - Attached
Features
- Patio & porch: Covered
- Exterior features: Vinyl, Brick, Metal
- Fencing: Fenced
Lot
- Size: 0.4 Acres
Details
- Additional structures: Storage-Detached
- Parcel number: 1002034004003000
Construction
Type & style
- Home type: SingleFamily
Materials
- Wood
- Foundation: Slab
- Roof: Asphalt
Condition
- Year built: 1960
Utilities & green energy
- Sewer: Public Sewer
- Water: Public
- Utilities for property: Cable Available, Natural Gas Connected, Electricity Connected, High Speed Internet
Community & HOA
Community
- Security: Security System
Location
- Region: Montgomery
Financial & listing details
- Price per square foot: $104/sqft
- Tax assessed value: $190,300
- Annual tax amount: $1,846
Price history
| Date | Event | Price |
|---|---|---|
| 7/14/2025 | Sold | $217,000+35.6%$104/sqft |
Source: Public Record Report a problem | ||
| 8/3/2020 | Sold | $160,000-5.8%$77/sqft |
Source: Public Record Report a problem | ||
| 6/19/2020 | Pending sale | $169,900$82/sqft |
Source: House & Home Real Estate #470868 Report a problem | ||
| 4/7/2020 | Listed for sale | $169,900+73.4%$82/sqft |
Source: House & Home Real Estate #470868 Report a problem | ||
| 10/22/2019 | Sold | $98,000-9.7%$47/sqft |
Source: Public Record Report a problem | ||
| 8/26/2019 | Pending sale | $108,500$52/sqft |
Source: Partners Realty #454116 Report a problem | ||
| 7/1/2019 | Price change | $108,500-0.5%$52/sqft |
Source: Partners Realty #454116 Report a problem | ||
| 6/11/2019 | Price change | $109,000-4.4%$52/sqft |
Source: Partners Realty #454116 Report a problem | ||
| 5/31/2019 | Listed for sale | $114,000$55/sqft |
Source: Partners Realty #454116 Report a problem | ||
Public tax history
| Year | Property taxes | Tax assessment |
|---|---|---|
| 2025 | $1,846 | $38,060 |
| 2024 | $1,846 +5.1% | $38,060 +5.1% |
| 2023 | $1,756 +54.4% | $36,200 +16.2% |
| 2022 | $1,137 +12.6% | $31,160 |
| 2021 | $1,010 +106.9% | -- |
| 2020 | $488 -4% | $13,380 |
| 2019 | $509 +1.6% | -- |
| 2018 | $501 +1.8% | $13,720 -49.1% |
| 2017 | $492 -1% | $26,940 +4.8% |
| 2014 | $497 +5.9% | $25,716 +103.9% |
| 2013 | $469 | $12,610 |
| 2011 | -- | -- |
Find assessor info on the county website
Neighborhood: 36109
Nearby homes
- $200,5004 bd2 ba2k sqft3878 Marie Cook Dr, Montgomery, AL 36109Sold
- $148,400-- bd1 ba1.7k sqft3890 Marie Cook Dr, Montgomery, AL 36109Off Market
- $109,700-- bd-- ba1.7k sqft3890 Marie Cook Dr, Montgomery, AL 36109Off Market
- $209,9004 bd2 ba1.9k sqft3899 Marie Cook Dr, Montgomery, AL 36109Sold

- $132,0003 bd2 ba1.4k sqft3872 Marie Cook Dr, Montgomery, AL 36109Sold
- $175,8004 bd2 ba1.8k sqft3896 Marie Cook Dr, Montgomery, AL 36109Off Market
- $179,8004 bd2 ba1.9k sqft3931 Dalraida Pl, Montgomery, AL 36109Off Market
- $--4 bd3 ba3.4k sqft3937 Dalraida Pl, Montgomery, AL 36109Auction
Nearby schools
GreatSchools rating
- 3/10Dalraida Elementary SchoolGrades: K-5Distance: 0.4 mi
- 2/10Goodwyn Middle SchoolGrades: 6-8Distance: 1.1 mi
- 1/10Lee High SchoolGrades: 9-12Distance: 2.1 mi
Schools provided by the listing agent
- Elementary: Dalraida Elementary School
- Middle: Goodwyn Middle School/
- High: Lee High School
Source: The MLS. This data may not be complete. We recommend contacting the local school district to confirm school assignments for this home.
Sell for more on Zillow
Get a Zillow Showcase℠ listing at no additional cost and you could sell for .
$213,100
2% more
+$4,262
With Zillow Showcase(estimated)
$217,362
Sell for more on Zillow
Get a Zillow Showcase℠ listing at no additional cost and you could sell for .
$213,100
2% more
+$4,262
With Zillow Showcase(estimated)
$217,362
- Alabama
- Montgomery County
- Montgomery
- 36109
- 3884 Marie Cook Dr
