Skip main navigation
Off market
  • Tax assessed value
    $4,000

    3884 McIntire Dr, Colorado City, CO 81019

    3beds
    2,492sqft
    SingleFamily
    Built in 1994
    1.01 Acres Lot
    $-- Zestimate®
    $2/sqft
    $2,387 Estimated rent

    Home value

    Not available

    Estimated sales range

    Not available

    $2,387/mo

    Zestimate® history
    Loading
    Loading...

    Owner options

    List your home for rent

    $2,387/mo

    Rent Zestimate®

    Find your next renter with Zillow Rental Manager. Plus, with online applications, you can quickly screen prospective tenants – for free.

    Learn more

    $2,387/mo

    Rent Zestimate®

    Refinance and save

    $19/mo

    Est. payment

    Refinancing to a lower rate could help reduce your monthly payments and save thousands over the life of the loan.

    See today's rates

    $19/mo

    Est. payment

    Explore your selling options

    Work with a Zillow partner agent

    Leverage their expertise and Zillow's premium Showcase listings to get your home seen by more buyers.

    Get started

    List with your own agent

    Get your home in front of millions of buyers by listing it on Zillow.

    Learn how to do it

    Sell it yourself

    Take full control of how buyers see your home on Zillow by listing For Sale by Owner (FSBO).

    List your home

    What's special

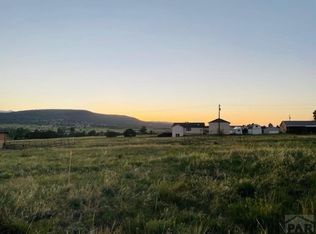
    Sophisticated and spacious 3 bedroom 3 bath home open floor concept, Over 1 acre with breath-taking mountain views. Large windows give you ample amounts of natural light and views you'll love. Beautiful and durable cork flooring. . Formal living room is extremely inviting and comfortable with Greenhorn Mountains views. There is a sun room off the back of this home facing east to catch the sunrise, additional seating, art display or grow plants. The family room has vaulted ceilings and flows into the dining room and kitchen. The kitchen is very elegantly adorned with Hickory cabinetry, granite counter tops, all Kitchenaid stainless steel appliances. (Kitchen has a gas range). Other features of the kitchen are 2 lazy Susans, above counter top cabinetry is extra tall with adjustable shelving, built in double drawers for silverware, lower cabinetry has slider drawers. Laundry is featured by a large mud sink, white cabinetry/counter tops. Master bed and full bath are on the main level. Large upstairs bedrooms, bathroom has a walk in shower. There is an over sized 2 car garage with built in shelving, a quiet Chamberlain garage door opener and garage key pad entry, 2 outside sheds, (8x8 and 10x12 that has a workshop, tall attic and propane heater). Xeriscaping around this home will save time and money. Buyer to verify all property info including utilities and room dimensions.

    This property is not currently displayed as for sale or rent on Zillow. This may be different from what's on other websites or public sources.

    Facts & features

    Interior

    Bedrooms & bathrooms
    • Bedrooms: 3
    • Bathrooms: 3
    • Full bathrooms: 2
    • 1/2 bathrooms: 1
    Heating
    • Baseboard, Other, Stove, Gas, Other, Wood / Pellet
    Cooling
    • Evaporative
    Appliances
    • Included: Dishwasher, Dryer, Garbage disposal, Microwave, Range / Oven, Refrigerator, Washer
    Features
    • Ceiling Fan(s), Garage Door Opener, Walk-In Closet(s), New Paint, Tile Floors, Window Coverings, Vaulted Ceiling(s), Granite Counter Top, Hard Surface Counter Top
    • Flooring: Tile, Other
    • Basement: None
    • Has fireplace: Yes
    Interior area
    • Total interior livable area: 2,492 sqft

    Property

    Parking
    • Total spaces: 2
    • Parking features: Garage - Attached
    Features
    • Exterior features: Stone, Metal
    • Has view: Yes
    • View description: Territorial, Mountain
    Lot
    • Size: 1.01 Acres
    Details
    • Parcel number: 4725206039

    Construction

    Type & style
    • Home type: SingleFamily
    Materials
    • wood frame
    • Roof: Metal
    Condition
    • Year built: 1994

    Community & HOA

    Location
    • Region: Colorado City

    Financial & listing details

    • Price per square foot: $2/sqft
    • Tax assessed value: $4,000

    Price history

    DateEventPrice
    9/10/2020Sold$307,000-3.8%$123/sqft
    Source: PAR #187415 Report a problem
    7/27/2020Listed for sale$319,000+30.2%$128/sqft
    Source: eXp Realty, LLC #187415 Report a problem
    3/9/2018Sold$245,000-2%$98/sqft
    Source: PAR #169401 Report a problem
    11/17/2017Price change$249,999-2%$100/sqft
    Source: RE/MAX Of Pueblo Inc #169401 Report a problem
    10/17/2017Price change$255,000-1.5%$102/sqft
    Source: RE/MAX Of Pueblo Inc #169401 Report a problem
    9/10/2017Price change$259,000-1.1%$104/sqft
    Source: RE/MAX Of Pueblo Inc #169401 Report a problem
    9/6/2017Listed for sale$262,000+19.1%$105/sqft
    Source: RE/MAX Of Pueblo Inc #169401 Report a problem
    5/24/2016Sold$220,000-10.2%$88/sqft
    Source: Agent Provided Report a problem
    3/17/2016Listed for sale$245,000-2%$98/sqft
    Source: Southern Colo RE Brokers #160328 Report a problem
    12/24/2015Listing removed$250,000$100/sqft
    Source: Art Klock Real Estate #156541 Report a problem
    9/21/2015Listed for sale$250,000$100/sqft
    Source: Art Klock Real Estate #156541 Report a problem

    Public tax history

    YearProperty taxesTax assessment
    2024-- --
    2023-- --
    2022-- $290
    2021$1,902 -9.2%--
    2020$2,094 +19.3%$18,724 +21%
    2018$1,754 $15,473
    2017$1,754 +14.9%$15,473 +8.9%
    2016$1,526 $14,212
    2015$1,526 -0.3%$14,212 -1.2%
    2014$1,532 -6.8%$14,384
    2013$1,644 +13.3%$14,384 -6.4%
    2012$1,451 $15,374 +16.6%
    2011$1,451 -0.8%$13,185 -2.8%
    2010$1,463 -21.8%$13,564 0%
    2009$1,870 -0.2%$13,570 -21.7%
    2008$1,874 -2.6%$17,340
    2007$1,925 +3.7%$17,340 +5.1%
    2006$1,856 +5.2%$16,500 +12.6%
    2005$1,765 +1.3%$14,650
    2004$1,742 -15.5%$14,650 -0.9%
    2003$2,061 +7.4%$14,790 -16.4%
    2002$1,919 +9.8%$17,690 +1.4%
    2001$1,747 $17,450
    Find assessor info on the county website

    Neighborhood: 81019

    Nearby schools

    GreatSchools rating
    Schools provided by the listing agent
    • District: 70

    Source: The MLS. This data may not be complete. We recommend contacting the local school district to confirm school assignments for this home.