Skip main navigation
Sold for $1,475,000
  • Listing Provided by: eXp Realty of Greater Los Angeles, Inc.
    Bought with: Think Boutiq Real Estate
    Tax assessed value
    $1,475,000

    3884 Mount Shasta Pl, Norco, CA 92860

    6beds
    3,569sqft
    Single Family Residence
    Built in 2005
    0.69 Acres Lot
    $1,480,000 Zestimate®
    $413/sqft
    $5,702 Estimated rent

    Home value

    $1,480,000

    $1.41M - $1.57M

    $5,702/mo

    Zestimate® history
    Loading
    Loading...

    Owner options

    List your home for rent

    $5,702/mo

    Rent Zestimate®

    Find your next renter with Zillow Rental Manager. Plus, with online applications, you can quickly screen prospective tenants – for free.

    Learn more

    $5,702/mo

    Rent Zestimate®

    Refinance and save

    $9,389/mo

    Est. payment

    Refinancing to a lower rate could help reduce your monthly payments and save thousands over the life of the loan.

    See today's rates

    $9,389/mo

    Est. payment

    Explore your selling options

    Work with a Zillow partner agent

    Leverage their expertise and Zillow's premium Showcase listings to get your home seen by more buyers.

    Get started

    List with your own agent

    Get your home in front of millions of buyers by listing it on Zillow.

    Learn how to do it

    Sell it yourself

    Take full control of how buyers see your home on Zillow by listing For Sale by Owner (FSBO).

    List your home

    What's special

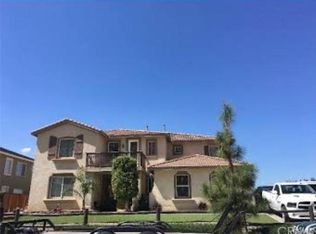
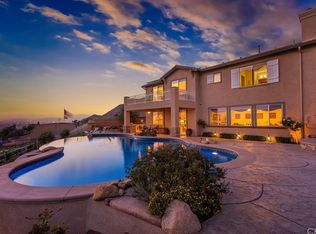
    Norco dream home with stunning, unobstructed 180-degree views! Luxury meets pride of ownership! Turnkey curbside appeal & charming front porch welcome you into the residence which boasts an array of high-end features & custom touches. Step into the tastefully adorned home with soaring living room ceilings, adjacent dining area, & sophisticated design. The family room showcases a unique custom wood wall & gas fireplace, adding a rustic charm. The kitchen features upgraded cabinetry, granite countertops & built ins. The downstairs area includes a spacious bedroom & a convenient half bath. Upstairs offers 4 additional good sized secondary bedrooms & remodeled hall bath. The huge primary suite is 510 square feet with a sitting area & private balcony. Indulge in the spa-like atmosphere of the primary bathroom, complete with a walk-in shower with custom tile work, a stunning copper tub & copper sinks that elevate the sense of opulence. Throughout the home, enjoy energy-efficient cooling with a whole house fan & peace of mind with fire sprinkler system. The 4 car garage is also equipped with a fan, offering a well-ventilated space. Provide a safe, secure area for your pets with a predator-resistant dog run, complete with a doggie door allowing easy indoor access. The beautifully designed front and backyard feature a perfect blend of fruit trees, hard & soft scapes, creating an inviting outdoor environment. Dive into your custom infinity edge swimming pool & spa, designed for both relaxation & recreation. Entertain guests with a custom-built BBQ, outdoor fireplace & firepit for gatherings year-round. Enjoy the outdoors in comfort under a 50-foot insulated patio cover, equipped with four ceiling fans to keep you cool during hot days. Enjoy the convenience of a outdoor bathroom, perfect for use during outdoor activities & gatherings. Utilize the versatile barn for additional storage, etc.. Plenty of room to add corrals, coops, etc. for your furry & feathered family members! Controlled access via an electric gate, providing access to the backyard & RV parking areas. Monitor your property with a 15-camera surveillance system. Unparalleled vistas of the city, mountains, & Ingalls equestrian center provide a constantly changing panorama. Whether entertaining guests or enjoying quiet family moments, this residence offers the perfect blend of indoor elegance & outdoor splendor. Don't miss the opportunity to make this extraordinary Horsetown USA home your own.

    Zillow last checked:

    Listing updated:

    Listing Provided by:

    Tricia Espie DRE #01458409 951-545-6427,

    eXp Realty of Greater Los Angeles, Inc.

    Bought with:

    Katie Walker, DRE #02241154

    Think Boutiq Real Estate

    Source: CRMLS,MLS#: IG24102258MLS LogoOriginating MLS: California Regional MLS

    Facts & features

    Interior

    Bedrooms & bathrooms
    • Bedrooms: 6
    • Bathrooms: 4
    • Full bathrooms: 2
    • 1/2 bathrooms: 2
    • Main level bathrooms: 1
    • Main level bedrooms: 1
    Bedroom
    • Features: Bedroom on Main Level
    Bathroom
    • Features: Bathroom Exhaust Fan, Bathtub, Dual Sinks, Granite Counters, Multiple Shower Heads, Soaking Tub, Separate Shower, Tub Shower, Upgraded, Walk-In Shower
    Kitchen
    • Features: Granite Counters, Kitchen Island, Kitchen/Family Room Combo, Updated Kitchen
    Heating
    • Central
    Cooling
    • Central Air, Whole House Fan
    Appliances
    • Included: Dishwasher, Free-Standing Range, Gas Oven, Gas Range, Gas Water Heater, Microwave
    • Laundry: Inside, Laundry Room
    Features
    • Built-in Features, Ceiling Fan(s), Separate/Formal Dining Room, Granite Counters, High Ceilings, Wired for Sound, Bedroom on Main Level
    • Flooring: Carpet, Tile, Wood
    • Has fireplace: Yes
    • Fireplace features: Family Room, Gas, Outside
    • Common walls with other units/homes: No Common Walls
    Interior area
    • Total interior livable area: 3,569 sqft

    Property

    Parking
    • Total spaces: 4
    • Parking features: Concrete, Direct Access, Driveway, Garage, RV Gated, RV Access/Parking
    • Attached garage spaces: 4
    Features
    • Levels: Two
    • Stories: 2
    • Entry location: 1
    • Patio & porch: Covered, Front Porch, Patio
    • Has private pool: Yes
    • Pool features: Heated, Infinity, In Ground, Private
    • Has spa: Yes
    • Spa features: Heated, In Ground, Private
    • Has view: Yes
    • View description: City Lights, Hills, Mountain(s), Neighborhood, Panoramic
    Lot
    • Size: 0.69 Acres
    • Features: Back Yard, Cul-De-Sac, Front Yard, Horse Property, Landscaped, Sprinkler System
    Details
    • Additional structures: Barn(s), Storage
    • Parcel number: 168350017
    • Special conditions: Standard
    • Horses can be raised: Yes

    Construction

    Type & style
    • Home type: SingleFamily
    • Property subtype: Single Family Residence
    Condition
    • Updated/Remodeled,Turnkey
    • New construction: No
    • Year built: 2005

    Utilities & green energy

    • Sewer: Public Sewer
    • Water: Public

    Community & neighborhood

    Security
    • Security features: Fire Sprinkler System
    Community
    • Community features: Curbs, Gutter(s), Street Lights, Suburban
    Location
    • Region: Norco

    Other

    Other facts
    • Listing terms: Submit
    • Road surface type: Paved

    Price history

    DateEventPrice
    7/2/2024Sold$1,475,000-1.6%$413/sqft
    Source: CRMLS #IG24102258 Report a problem
    6/29/2024Pending sale$1,499,000$420/sqft
    Source: CRMLS #IG24102258 Report a problem
    6/11/2024Contingent$1,499,000$420/sqft
    Source: CRMLS #IG24102258 Report a problem
    5/21/2024Listed for sale$1,499,000+180.2%$420/sqft
    Source: CRMLS #IG24102258 Report a problem
    10/22/2013Sold$535,000+1%$150/sqft
    Source: Public Record Report a problem
    9/12/2013Price change$529,9000%$148/sqft
    Source: FRONTIER BROKERS, INC. #IV13184896 Report a problem
    8/30/2013Price change$529,990+0%$148/sqft
    Source: Cornerstone Financial #PW13137037 Report a problem
    8/24/2013Price change$529,900-1.9%$148/sqft
    Source: Cornerstone Financial #PW13137037 Report a problem
    8/7/2013Price change$539,990+0%$151/sqft
    Source: Cornerstone Financial #PW13137037 Report a problem
    7/13/2013Listed for sale$539,900+27%$151/sqft
    Source: Cornerstone Financial #PW13137037 Report a problem
    6/26/2013Sold$425,000-7.8%$119/sqft
    Source: Public Record Report a problem
    4/25/2013Listed for sale$460,800-38.8%$129/sqft
    Source: RE/MAX PARTNERS #IG13074338 Report a problem
    8/3/2005Sold$752,500$211/sqft
    Source: Public Record Report a problem

    Public tax history

    YearProperty taxesTax assessment
    2025$21,226 +71.1%$1,475,000 +108.7%
    2024$12,407 +1.4%$706,591 +2%
    2023$12,234 +1.9%$692,737 +2%
    2022$12,005 +2.1%$679,155 +2%
    2021$11,762 +1.4%$665,840 +1%
    2020$11,596 +2.3%$659,013 +2%
    2019$11,339 +2.3%$646,092 +2%
    2018$11,083 -2%$633,424 +2%
    2017$11,312 $621,005 +2%
    2016$11,312 +7.4%$608,830 +11.6%
    2015$10,537 +2.9%$545,688 +2%
    2014$10,236 $535,000 +11.7%
    2013-- $479,000 +3%
    2012-- $465,000 -8.5%
    2011-- $508,000 +7.9%
    2010-- $471,000 +8.5%
    2009-- $434,000 -43.4%
    2008-- $767,000 -0.1%
    2007-- $767,550 +2%
    2006-- $752,500 +115.4%
    2005-- $349,296

    Find assessor info on the county website

    Neighborhood: 92860

    Nearby schools

    GreatSchools rating
    Get a cash offer in 3 minutes
    Find out how much your home could sell for in as little as 3 minutes with a no-obligation cash offer.
    Estimated market value
    $1,480,000
    Get a cash offer in 3 minutes
    Find out how much your home could sell for in as little as 3 minutes with a no-obligation cash offer.
    Estimated market value
    $1,480,000