Brand new, never lived in home finished in 2026! Built by a local builder who fell in love with the location due to its proximity to a beautiful walking path on Electric Avenue. Builder put higher than average quality finishes throughout this, 3 bed, 3 bath house including: Upgraded wood flooring, high-end quartz countertops, dual pane windows, solid exterior wood doors, white designer cabinets, sleek black fixtures throughout, stainless steel appliances, highly efficient HVAC system and whole house fan system, beautiful porcelain tile and so much more! Access from two streets. This home has a 2-car garage accessible from Mountain View Ave and a single-car garage door with access to N Palm Drive. This house is perfect for the car collector or person who likes to take their toys out to Glamis or the mountains on the weekend. The garage floor is already epoxied and ready for your vehicles or workshop. The house is up to code with a fire sprinkler system throughout the house (Your insurance company will love this). New roof, new 200-amp main electrical panel, led lighting throughout, plenty of storage, large primary, large primary bathroom with double sinks and large walk-in closet with built-in custom shelving. Home has low-maintenance landscaping and vinyl fencing surrounding property. Beautiful views of the mountains and sunset from the second floor. Closet for laundry and loft area on the second floor. Quick drive to Stater Bros, Cardenas, Home Depot, plenty of restaurants, Big Bear, 210 / 215 FWY and more! Across from Arrowhead Elementary School. LOCATION, LOCATION, LOCATION! This home is ready to move in! Call today for more information.
Sold for $550,000
Listed by: REALICORE • David Friedman • Contact: 909-810-2108
Bought with: eXp Realty of Southern California, Inc.
$550,000
3884 N Mountain Vw, San Bernardino, CA 92405
3beds
1,326sqft
Single Family Residence
Built in 2026
3,214 Square Feet Lot
$545,900 Zestimate®
$415/sqft
$2,864 Estimated rent
Home value
$545,900
$497,000 - $600,000
$2,864/mo
Zestimate® history
Owner options
List your home for rent
$2,864/mo
Rent Zestimate®
Find your next renter with Zillow Rental Manager. Plus, with online applications, you can quickly screen prospective tenants – for free.
$2,864/mo
Rent Zestimate®
Refinance and save
$3,451/mo
Est. payment
Refinancing to a lower rate could help reduce your monthly payments and save thousands over the life of the loan.
$3,451/mo
Est. payment
Explore your selling options
Work with a Zillow partner agent
Leverage their expertise and Zillow's premium Showcase listings to get your home seen by more buyers.
Get startedList with your own agent
Get your home in front of millions of buyers by listing it on Zillow.
Learn how to do itSell it yourself
Take full control of how buyers see your home on Zillow by listing For Sale by Owner (FSBO).
List your homeWhat's special
Zillow last checked:
Listing updated:
Listed by:
David Friedman DRE #01909018 909-810-2108,
REALICORE
Bought with:
Wendy De Leon, DRE #02121680
eXp Realty of Southern California, Inc.
Source: CRMLS,MLS#: IG26025080 Originating MLS: California Regional MLS
Originating MLS: California Regional MLSFacts & features
Interior
Bedrooms & bathrooms
- Bedrooms: 3
- Bathrooms: 3
- Full bathrooms: 2
- 1/2 bathrooms: 1
- Main level bathrooms: 1
Rooms
- Room types: Bedroom
Bedroom
- Features: All Bedrooms Up
Cooling
- Central Air, Whole House Fan
Appliances
- Laundry: Inside, Upper Level
Features
- All Bedrooms Up
- Has fireplace: No
- Fireplace features: None
- Common walls with other units/homes: No Common Walls
Interior area
- Total interior livable area: 1,326 sqft
Property
Parking
- Total spaces: 2
- Parking features: Garage - Attached
- Attached garage spaces: 2
Features
- Levels: Two
- Stories: 2
- Entry location: 1
- Pool features: None
- Has view: Yes
- View description: City Lights, Hills, Mountain(s), Neighborhood
Lot
- Size: 3,214 Square Feet
- Features: Back Yard
Details
- Parcel number: 0271062260000
- Special conditions: Standard
Construction
Type & style
- Home type: SingleFamily
- Property subtype: Single Family Residence
Condition
- New construction: Yes
- Year built: 2026
Utilities & green energy
- Sewer: Public Sewer
- Water: Public
Community & HOA
Community
- Features: Curbs, Hiking
Location
- Region: San Bernardino
Financial & listing details
- Price per square foot: $415/sqft
- Date on market: 2/5/2026
- Cumulative days on market: 33 days
- Listing terms: Cash,Conventional,FHA,Submit,VA Loan
Price history
| Date | Event | Price |
|---|---|---|
| 4/6/2026 | Sold | $550,000+0.1%$415/sqft |
Source:  CRMLS #IG26025080 Report a problem CRMLS #IG26025080 Report a problem | ||
| 3/12/2026 | Pending sale | $549,500$414/sqft |
Source: CRMLS #IG26025080 Report a problem | ||
| 3/8/2026 | Price change | $549,500-3.5%$414/sqft |
Source: CRMLS #IG26025080 Report a problem | ||
| 2/26/2026 | Price change | $569,500-2.6%$429/sqft |
Source: CRMLS #IG26025080 Report a problem | ||
| 2/20/2026 | Price change | $585,000-2.4%$441/sqft |
Source: CRMLS #IG26025080 Report a problem | ||
| 2/6/2026 | Listed for sale | $599,500$452/sqft |
Source: CRMLS #IG26025080 Report a problem | ||
Public tax history
Tax history is unavailable.
Neighborhood: Arrowhead
Nearby homes
- $550,0001 bd1 ba558 sqft3884 N Mountain View Ave, San Bernardino, CA 92405Sold
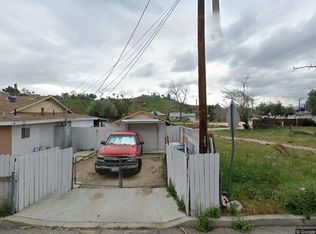
- $45,0002,576 Square Feet3884 N Mountain View Ave #23, San Bernardino, CA 92405Sold

- $380,2002 bd1 ba1k sqft3874 N Mountain View Ave, San Bernardino, CA 92405Off Market
- $467,5003 bd2 ba1.1k sqft3894 N Mountain View Ave, San Bernardino, CA 92405Off Market
- $428,0002 bd1 ba834 sqft3898 N Mountain View Ave, San Bernardino, CA 92405Sold
- $394,3002 bd1 ba858 sqft3900 N Mountain View Ave, San Bernardino, CA 92405Off Market
- $389,8002 bd1 ba832 sqft3876 Electric Ave, San Bernardino, CA 92405Off Market
- $--2 bd1 ba-- sqft3876 Electric Ave #2, San Bernardino, CA 92405Off Market
Nearby schools
GreatSchools rating
- 5/10Arrowhead Elementary SchoolGrades: K-6Distance: 0.1 mi
- 7/10Golden Valley Middle SchoolGrades: 6-8Distance: 0.4 mi
- 4/10San Bernardino High SchoolGrades: 9-12Distance: 2.2 mi
Get a cash offer in 3 minutes
Find out how much your home could sell for in as little as 3 minutes with a no-obligation cash offer.
Estimated market value
$545,900
Get a cash offer in 3 minutes
Find out how much your home could sell for in as little as 3 minutes with a no-obligation cash offer.
Estimated market value
$545,900
- California
- San Bernardino County
- San Bernardino
- 92405
- Arrowhead
- 3884 N Mountain Vw
Nearby cities
Nearby neighborhoods
Nearby zip codes
Other San Bernardino Topics
