Built in 2022 by a well-known local contractor, this immaculately maintained custom home blends modern comfort with mountain charm. Nestled among the pines, this 3-bedroom, 2-bathroom home with an attached 2-car garage features high-end finishes, soaring vaulted ceilings and a bright open-concept layout that feels spacious and inviting. The stylish kitchen boasts quartz countertops and flows seamlessly into the living and dining areas while quartz finishes continue into both bathrooms for a cohesive, upscale feel. A private rear deck provides the perfect space for entertaining or relaxing in a peaceful forest setting. Enjoy added peace of mind with a whole-house generator, providing reliable backup power to keep things running smoothly and comfortably during unexpected outages. Ideal as a full-time residence or vacation retreat, you'll enjoy all four seasons just minutes from Sly Park Lake and Recreation Area, offering boating, fishing, hiking and camping. Conveniently located near Highway 50, shopping, dining and everyday amenities are within easy reach, while Lake Tahoe is only about an hour away for year-round adventure. Residents of Gold Ridge Forest enjoy exceptional community amenities including two pools, tennis courts, playgrounds, picnic and BBQ areas, a clubhouse and more. Move-in ready and beautifully cared for, this newer custom home is ready for its next chapter.
Closed
$453,500
3884 Opal Trl, Pollock Pines, CA 95726
3beds
1,576sqft
Single Family Residence
Built in 2022
10,454 Square Feet Lot
$455,600 Zestimate®
$288/sqft
$2,711 Estimated rent
Home value
$455,600
$415,000 - $501,000
$2,711/mo
Zestimate® history
Owner options
List your home for rent
$2,711/mo
Rent Zestimate®
Find your next renter with Zillow Rental Manager. Plus, with online applications, you can quickly screen prospective tenants – for free.
$2,711/mo
Rent Zestimate®
Refinance and save
$3,108/mo
Est. payment
Refinancing to a lower rate could help reduce your monthly payments and save thousands over the life of the loan.
$3,108/mo
Est. payment
Explore your selling options
Work with a Zillow partner agent
Leverage their expertise and Zillow's premium Showcase listings to get your home seen by more buyers.
Get startedList with your own agent
Get your home in front of millions of buyers by listing it on Zillow.
Learn how to do itSell it yourself
Take full control of how buyers see your home on Zillow by listing For Sale by Owner (FSBO).
List your homeWhat's special
Nestled among the pinesBright open-concept layoutQuartz countertopsHigh-end finishesPrivate rear deckStylish kitchenSoaring vaulted ceilings
Zillow last checked:
Listing updated:
Listed by:
Danielle Hamilton DRE #02060531 530-748-9472,
Windermere Signature Properties Cameron Park/Placerville,
Karen Nelsen DRE #00891921 408-461-0424,
Christie's International Real Estate Sereno
Bought with:
Lauralee Green, DRE #01121070
Z Group Real Estate
Source: MetroList Services of CA,MLS#: 226072797Originating MLS: MetroList Services, Inc.
Facts & features
Interior
Bedrooms & bathrooms
- Bedrooms: 3
- Bathrooms: 2
- Full bathrooms: 2
Primary bedroom
- Features: Walk-In Closet
Primary bathroom
- Features: Shower Stall(s), Double Vanity, Tile, Quartz
Dining room
- Features: Dining/Living Combo
Kitchen
- Features: Breakfast Area, Pantry Cabinet, Pantry Closet, Quartz Counter, Kitchen/Family Combo
Heating
- Propane, Central, Wood Stove
Cooling
- Ceiling Fan(s), Central Air
Appliances
- Included: Free-Standing Gas Range, Dishwasher, Disposal, Microwave, Free-Standing Gas Oven
- Laundry: Cabinets, Sink, Gas Dryer Hookup
Features
- Flooring: Carpet, Vinyl
- Number of fireplaces: 1
- Fireplace features: Living Room, Stone
Interior area
- Total structure area: 0
- Total interior livable area: 1,576 sqft
Property
Parking
- Total spaces: 6
- Parking features: Attached, Garage Door Opener, Garage Faces Front, Uncovered Parking Spaces 2+, Driveway
- Attached garage spaces: 2
- Uncovered spaces: 4
Features
- Has private pool: Yes
- Pool features: In Ground, Community
Lot
- Size: 10,454 Square Feet
- Features: Close to Clubhouse
- Topography: Forest,Snow Line Above,Lot Sloped,Forest,Snow Line Above,Lot Sloped
Details
- Parcel number: 009445008000
- Zoning: R1
- Special conditions: Standard
Construction
Type & style
- Home type: SingleFamily
- Architectural style: Ranch
- Property subtype: Single Family Residence
Materials
- Cement Siding, Frame
- Foundation: Raised, Concrete
- Roof: Shingle,Composition
Condition
- Year built: 2022
Utilities & green energy
- Electric: 220 Volts in Kitchen, 220 Volts in Laundry
- Sewer: Septic System
- Water: Meter on Site
- Utilities for property: Cable Available, Internet Available
Community & HOA
HOA
- Has HOA: Yes
- Amenities included: Pool, Clubhouse, Sport Court
- Services included: Common Areas, Pool, Recreation Facility, Maintenance Grounds
- HOA fee: $117 quarterly
Location
- Region: Pollock Pines
Financial & listing details
- Price per square foot: $288/sqft
- Tax assessed value: $437,998
- Price range: $453.5K - $453.5K
- Date on market: 9/20/2026
Price history
| Date | Event | Price |
|---|---|---|
| 8/4/2026 | Sold | $453,500-3.5%$288/sqft |
Source: MetroList Services of CA #226072797 Report a problem | ||
| 7/15/2026 | Pending sale | $469,950$298/sqft |
Source: MetroList Services of CA #226072797 Report a problem | ||
| 6/8/2026 | Listed for sale | $469,950-6%$298/sqft |
Source: MetroList Services of CA #226072797 Report a problem | ||
| 10/6/2022 | Sold | $500,000-2.9%$317/sqft |
Source: MetroList Services of CA #222092183 Report a problem | ||
| 9/14/2022 | Pending sale | $514,999$327/sqft |
Source: MetroList Services of CA #222092183 Report a problem | ||
| 8/29/2022 | Contingent | $514,999$327/sqft |
Source: MetroList Services of CA #222092183 Report a problem | ||
| 8/17/2022 | Listed for sale | $514,999$327/sqft |
Source: MetroList Services of CA #222092183 Report a problem | ||
| 8/8/2022 | Contingent | $514,999$327/sqft |
Source: MetroList Services of CA #222092183 Report a problem | ||
| 7/23/2022 | Listed for sale | $514,999+2541%$327/sqft |
Source: MetroList Services of CA #222092183 Report a problem | ||
| 12/2/2020 | Sold | $19,500-13.3%$12/sqft |
Source: Public Record Report a problem | ||
| 11/2/2020 | Pending sale | $22,500$14/sqft |
Source: Z Group Real Estate #20027433 Report a problem | ||
| 10/6/2020 | Price change | $22,500-10%$14/sqft |
Source: Z Group Real Estate #20027433 Report a problem | ||
| 5/15/2020 | Listed for sale | $25,000-35.9%$16/sqft |
Source: Z Group Real Estate #20027433 Report a problem | ||
| 3/25/2003 | Sold | $39,000$25/sqft |
Source: Public Record Report a problem | ||
Public tax history
| Year | Property taxes | Tax assessment |
|---|---|---|
| 2026 | -- | $437,998 +2% |
| 2025 | $4,728 +4.6% | $429,411 +2% |
| 2024 | $4,521 +2% | $420,992 +2% |
| 2023 | $4,434 +1746.2% | $412,738 +1975.1% |
| 2022 | $240 +0.9% | $19,890 +2% |
| 2021 | $238 -31.7% | $19,500 -35% |
| 2020 | $349 -0.4% | $30,000 |
| 2019 | $350 +1.1% | $30,000 |
| 2018 | $346 +19.2% | $30,000 +20% |
| 2017 | $290 -0.7% | $25,000 |
| 2016 | $292 -35% | $25,000 -36.7% |
| 2015 | $450 | $39,500 |
| 2014 | $450 | $39,500 |
| 2013 | -- | $39,500 |
| 2012 | -- | $39,500 |
| 2011 | -- | $39,500 |
| 2010 | -- | $39,500 |
| 2009 | -- | $39,500 -8.1% |
| 2008 | -- | $43,001 +2% |
| 2007 | -- | $42,158 +2% |
| 2006 | -- | $41,332 +2% |
| 2005 | -- | $40,522 +2% |
| 2004 | -- | $39,728 |
Find assessor info on the county website
Neighborhood: 95726
Nearby homes
- $376,3003 bd2 ba1.3k sqft6800 Onyx Trl, Pollock Pines, CA 95726Off Market
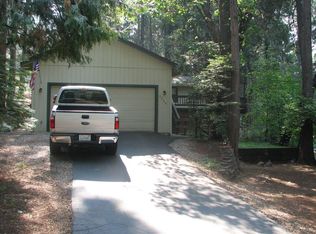
- $394,0003 bd2 ba1.3k sqft3900 Opal Trl, Pollock Pines, CA 95726Sold
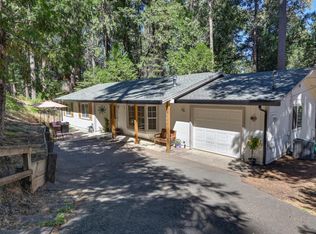
- $360,2003 bd2 ba1.3k sqft6786 Onyx Trl, Pollock Pines, CA 95726Off Market
- $337,8002 bd2 ba1.1k sqft6770 Onyx Trl, Pollock Pines, CA 95726Off Market
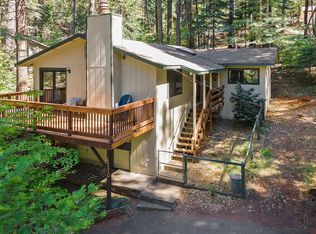
- $17,393-- bd-- ba-- sqft6766 Onyx Trl, Pollock Pines, CA 95726Off Market
- $364,1003 bd2 ba1.3k sqft3908 Opal Trl, Pollock Pines, CA 95726Off Market
- $361,2003 bd2 ba1.4k sqft3885 Opal Trl, Pollock Pines, CA 95726Off Market
- $32,4720.42 acres3901 Opal Trl, Pollock Pines, CA 95726Off Market
Nearby schools
GreatSchools rating
- 4/10Sierra Ridge Middle SchoolGrades: 5-8Distance: 0.9 mi
- 7/10El Dorado High SchoolGrades: 9-12Distance: 13.5 mi
- 4/10Pinewood Elementary SchoolGrades: K-4Distance: 1.5 mi
Get a cash offer in 3 minutes
Find out how much your home could sell for in as little as 3 minutes with a no-obligation cash offer.
Estimated market value
$455,600
Get a cash offer in 3 minutes
Find out how much your home could sell for in as little as 3 minutes with a no-obligation cash offer.
Estimated market value
$455,600
- California
- El Dorado County
- Pollock Pines
- 95726
- 3884 Opal Trl
