Skip main navigation
Sold for $375,000
  • $375,000

    3884 Volterra Ln, Covington, KY 41017

    3beds
    2,162sqft
    Patio Home, Residential, Single Family Residence
    Built in 2024
    4,356 Square Feet Lot
    $376,600 Zestimate®
    $173/sqft
    $2,693 Estimated rent

    Home value

    $376,600

    $358,000 - $395,000

    $2,693/mo

    Zestimate® history
    Loading
    Loading...

    Owner options

    List your home for rent

    $2,693/mo

    Rent Zestimate®

    Find your next renter with Zillow Rental Manager. Plus, with online applications, you can quickly screen prospective tenants – for free.

    Learn more

    $2,693/mo

    Rent Zestimate®

    Refinance and save

    $2,560/mo

    Est. payment

    Refinancing to a lower rate could help reduce your monthly payments and save thousands over the life of the loan.

    See today's rates

    $2,560/mo

    Est. payment

    Explore your selling options

    Work with a Zillow partner agent

    Leverage their expertise and Zillow's premium Showcase listings to get your home seen by more buyers.

    Get started

    List with your own agent

    Get your home in front of millions of buyers by listing it on Zillow.

    Learn how to do it

    Sell it yourself

    Take full control of how buyers see your home on Zillow by listing For Sale by Owner (FSBO).

    List your home

    What's special

    Soft-close dovetail cabinetryOpen layout flows effortlessly
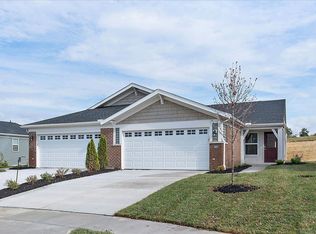
    Why wait to build when you can move right into this nearly new patio home--already finished, upgraded, and ready to enjoy? The main level delivers true ease of living with two spacious bedrooms, two full baths, and everything you need day-to-day all on one floor. The open layout flows effortlessly, centered around a standout kitchen featuring a massive quartz island, soft-close dovetail cabinetry, and plenty of space to cook, host, and gather. Unlike many new construction homes, this one is actually complete--all kitchen appliances and custom window blinds are already installed, saving you time, money, and hassle. Step out back to your private deck overlooking peaceful wooded views--perfect for morning coffee or unwinding at the end of the day. Downstairs, the finished basement expands your living space with a third bedroom, half bath, and endless flexibility for a media room, home gym, or guest retreat. And it's not just the home--it's the lifestyle. Enjoy low-maintenance living in a community packed with amenities, including a clubhouse, pool, and fitness center. If you've been considering new construction but don't want the delays, extra costs, or unfinished details... this is your opportunity to skip all of that. Move-in ready. Fully equipped. Better than new.

    Zillow last checked:

    Listing updated:

    Listed by:

    Aaron Smith 859-360-9997,

    eXp Realty, LLC

    Bought with:

    Nicholas Dailey, 210178

    RE/MAX Victory + Affiliates

    Source: NKMLS,MLS#: 641348MLS Logo

    Facts & features

    Interior

    Bedrooms & bathrooms
    • Bedrooms: 3
    • Bathrooms: 3
    • Full bathrooms: 2
    • 1/2 bathrooms: 1
    Primary bedroom
    • Features: Walk-In Closet(s), Bath Adjoins
    • Level: First
    • Area: 185.73
    • Dimensions: 12.3 x 15.1
    Bedroom 2
    • Features: Carpet Flooring
    • Level: First
    • Area: 109.2
    • Dimensions: 10.5 x 10.4
    Bedroom 3
    • Features: Carpet Flooring
    • Level: Lower
    • Area: 183.96
    • Dimensions: 12.6 x 14.6
    Other
    • Features: Walk-Out Access, Carpet Flooring
    • Level: Lower
    • Area: 793.8
    • Dimensions: 27 x 29.4
    Dining room
    • Features: Luxury Vinyl Flooring
    • Level: First
    • Area: 170.52
    • Dimensions: 11.6 x 14.7
    Kitchen
    • Features: Kitchen Island
    • Level: First
    • Area: 131.56
    • Dimensions: 9.2 x 14.3
    Living room
    • Features: Luxury Vinyl Flooring, Walk-Out Access
    • Level: First
    • Area: 226.5
    • Dimensions: 15 x 15.1
    Heating
    • Forced Air, Electric
    Cooling
    • Central Air
    Appliances
    • Included: Stainless Steel Appliance(s), Electric Range, Dishwasher, Microwave, Refrigerator
    • Laundry: Electric Dryer Hookup, Main Level, Washer Hookup
    Features
    • Kitchen Island, Walk-In Closet(s), Smart Thermostat, Pantry, Granite Counters, Eat-in Kitchen, Ceiling Fan(s), Wired for Data
    • Windows: Vinyl Frames
    • Basement: Full
    Interior area
    • Total structure area: 2,486
    • Total interior livable area: 2,162 sqft

    Property

    Parking
    • Total spaces: 2
    • Parking features: Garage, Garage Faces Front, Off Street
    • Garage spaces: 2
    Features
    • Levels: One
    • Stories: 1
    • Patio & porch: Deck
    • Has view: Yes
    • View description: Trees/Woods
    Lot
    • Size: 4,356 sqft
    • Dimensions: 33 x 122
    Details
    • Parcel number: 0440002310.02
    • Zoning description: Residential

    Construction

    Type & style
    • Home type: SingleFamily
    • Architectural style: Ranch
    • Property subtype: Patio Home, Residential, Single Family Residence
    • Attached to another structure: Yes
    Materials
    • Brick, Vinyl Siding
    • Foundation: Poured Concrete
    • Roof: Shingle
    Condition
    • Existing Structure
    • New construction: No
    • Year built: 2024

    Utilities & green energy

    • Sewer: Public Sewer
    • Water: Public

    Community & neighborhood

    Location
    • Region: Covington

    HOA & financial

    HOA
    • Has HOA: Yes
    • HOA fee: $230 monthly
    • Amenities included: Landscaping, Pool, Clubhouse, Fitness Center
    • Services included: Association Fees, Snow Removal
    • Second HOA fee: $155 semi-annually

    Other

    Other facts
    • Road surface type: Paved

    Price history

    DateEventPrice
    7/3/2026Sold$375,000-1.3%$173/sqft
    Source: NKMLS #641348 Report a problem
    5/8/2026Pending sale$379,900$176/sqft
    Source: NKMLS #641348 Report a problem
    4/9/2026Listed for sale$379,900-1.3%$176/sqft
    Source: NKMLS #641348 Report a problem
    2/9/2026Listing removed$384,900$178/sqft
    Source: eXp Realty #638958 Report a problem
    1/5/2026Listed for sale$384,900$178/sqft
    Source: NKMLS #638958 Report a problem
    1/3/2026Listing removed$384,900$178/sqft
    Source: NKMLS #638137 Report a problem
    11/20/2025Listed for sale$384,900$178/sqft
    Source: NKMLS #638137 Report a problem

    Public tax history

    Tax history is unavailable.

    Neighborhood: 41017

    Nearby schools

    GreatSchools rating
    Schools provided by the listing agent
    • Elementary: Summit View Elementary
    • Middle: Summit View Middle School
    • High: Simon Kenton High

    Source: NKMLS. This data may not be complete. We recommend contacting the local school district to confirm school assignments for this home.

    Get a cash offer in 3 minutes
    Find out how much your home could sell for in as little as 3 minutes with a no-obligation cash offer.
    Estimated market value
    $376,600
    Get a cash offer in 3 minutes
    Find out how much your home could sell for in as little as 3 minutes with a no-obligation cash offer.
    Estimated market value
    $376,600