Discover this charming 3-bed, 2-bath home with a finished 2-car garage. Upon entering, you're greeted by hardwood floors that flow through the home. The updated kitchen has gleaming cabinets, gas stove and stainless steel appliances. The primary bathroom has been updated with a larger stall shower, dual sink vanity with a stone countertop and the hall bathroom vanity and mirrors have been updated. Ceiling fans in the dining area and two bedrooms offer added comfort on warmer days. Mirrored closet doors in bedrooms provide for functionality and added sense of light and space. Enjoy the spacious low maintenance yards with raised garden beds, storage sheds, extra fenced in front yard section, and a large driveway. Additional features include a laundry room, dual pane windows, plantation shutters, copper pipes, security cameras for added peace of mind and owned solar panels. Conveniently located near groceries, shopping, hospitals, schools, Lake Elizabeth, BART, and freeways. Open house Sat 3/2 and Sun 3/3, 1-4pm
Sold for $1,650,000
Street View
$1,650,000
38840 Glenview Dr, Fremont, CA 94536
3beds
1,344sqft
Residential, Single Family Residence
Built in 1960
6,120 Square Feet Lot
$1,721,300 Zestimate®
$1,228/sqft
$4,161 Estimated rent
Home value
$1,721,300
$1.62M - $1.84M
$4,161/mo
Zestimate® history
Owner options
List your home for rent
$4,161/mo
Rent Zestimate®
Find your next renter with Zillow Rental Manager. Plus, with online applications, you can quickly screen prospective tenants – for free.
$4,161/mo
Rent Zestimate®
Refinance and save
$10,718/mo
Est. payment
Refinancing to a lower rate could help reduce your monthly payments and save thousands over the life of the loan.
$10,718/mo
Est. payment
Explore your selling options
Work with a Zillow partner agent
Leverage their expertise and Zillow's premium Showcase listings to get your home seen by more buyers.
Get startedList with your own agent
Get your home in front of millions of buyers by listing it on Zillow.
Learn how to do itSell it yourself
Take full control of how buyers see your home on Zillow by listing For Sale by Owner (FSBO).
List your homeWhat's special
Zillow last checked:
Listing updated:
Listed by:
Francoise Hoang DRE #01450679 Off:510-744-3500,
Legacy Real Estate & Assoc.
Bought with:
Elisa Chao, DRE #02016124
Legacy Real Estate & Assoc.
Source: Bay East AOR,MLS#: 41051276
Facts & features
Interior
Bedrooms & bathrooms
- Bedrooms: 3
- Bathrooms: 2
- Full bathrooms: 2
Rooms
- Room types: 2 Bedrooms, 2 Baths, Primary Bedrm Suite - 1, Dining Room, Family Room, Dining Area, Laundry
Kitchen
- Features: Counter - Solid Surface, Dishwasher, Gas Range/Cooktop, Microwave, Range/Oven Free Standing, Refrigerator
Heating
- Forced Air
Cooling
- Ceiling Fan(s)
Appliances
- Included: Dishwasher, Gas Range, Microwave, Free-Standing Range, Refrigerator, Dryer, Washer
Features
- Counter - Solid Surface
- Flooring: Hardwood, Tile
- Number of fireplaces: 1
- Fireplace features: Family Room
Interior area
- Total structure area: 1,344
- Total interior livable area: 1,344 sqft
Property
Parking
- Total spaces: 2
- Parking features: Garage - Attached
- Attached garage spaces: 2
Features
- Levels: One
- Stories: 1
- Exterior features: Storage, Low Maintenance
- Pool features: None
- Fencing: Fenced
Lot
- Size: 6,120 Square Feet
- Features: Back Yard, Front Yard, Side Yard
Details
- Parcel number: 5016417
- Special conditions: Standard
- Other equipment: Irrigation Equipment
Construction
Type & style
- Home type: SingleFamily
- Architectural style: Traditional
- Property subtype: Residential, Single Family Residence
Materials
- Wood Siding, Stucco
- Roof: Composition
Condition
- Existing
- New construction: No
- Year built: 1960
Details
- Builder name: Mor-Crest
Utilities & green energy
- Electric: Photovoltaics Seller Owned
Community & HOA
Community
- Security: Carbon Monoxide Detector(s)
- Subdivision: Glen Manor
HOA
- Has HOA: No
Location
- Region: Fremont
Financial & listing details
- Price per square foot: $1,228/sqft
- Tax assessed value: $1,683,000
- Price range: $1.7M - $1.7M
- Date on market: 2/29/2024
- Listing agreement: Excl Right
- Listing terms: Cash,Conventional
Price history
| Date | Event | Price |
|---|---|---|
| 4/5/2024 | Sold | $1,650,000+17.9%$1,228/sqft |
Source:  Bay East AOR #41051276 Report a problem Bay East AOR #41051276 Report a problem | ||
| 3/7/2024 | Pending sale | $1,399,000$1,041/sqft |
Source:  bridgeMLS/CCAR/Bay East AOR #41051276 Report a problem bridgeMLS/CCAR/Bay East AOR #41051276 Report a problem | ||
| 2/29/2024 | Listed for sale | $1,399,000+330.5%$1,041/sqft |
Source: bridgeMLS/CCAR/Bay East AOR #41051276 Report a problem | ||
| 7/28/1999 | Sold | $325,000+34.3%$242/sqft |
Source: CCAR #11019722 Report a problem | ||
| 4/29/1997 | Sold | $242,000+15%$180/sqft |
Source: Bay East AOR #10590062 Report a problem | ||
| 3/3/1994 | Sold | $210,500$157/sqft |
Source: Public Record Report a problem | ||
Public tax history
| Year | Property taxes | Tax assessment |
|---|---|---|
| 2025 | -- | $1,683,000 +243.7% |
| 2024 | $6,289 +2.9% | $489,696 +2% |
| 2023 | $6,111 +1.6% | $480,095 +2% |
| 2022 | $6,017 +2.5% | $470,684 +2% |
| 2021 | $5,872 +0.5% | $461,457 +1% |
| 2020 | $5,845 +1.1% | $456,728 +2% |
| 2019 | $5,779 +4.7% | $447,774 +2% |
| 2018 | $5,522 | $438,996 +2% |
| 2017 | $5,522 +1.9% | $430,390 +2% |
| 2016 | $5,420 +3.4% | $421,953 +1.5% |
| 2015 | $5,244 | $415,615 +2% |
| 2014 | $5,244 | $407,474 +0.5% |
| 2013 | -- | $405,635 +2% |
| 2012 | -- | $397,682 +2% |
| 2011 | -- | $389,885 +0.8% |
| 2010 | -- | $386,973 -0.2% |
| 2009 | -- | $387,893 +2% |
| 2008 | -- | $380,288 +2% |
| 2007 | -- | $372,833 +2% |
| 2006 | -- | $365,523 +2% |
| 2005 | -- | $358,357 +2% |
| 2004 | -- | $351,331 +1.9% |
| 2003 | -- | $344,893 +2% |
| 2002 | -- | $338,130 +2% |
| 2001 | $3,635 | $331,500 |
Find assessor info on the county website
Neighborhood: Glenmoor
Nearby homes
- $1,396,4003 bd2 ba1.3k sqft38832 Glenview Dr, Fremont, CA 94536Off Market
- $2,046,0004 bd4 ba2k sqft38848 Glenview Dr, Fremont, CA 94536Off Market
- $1,748,9003 bd2 ba1.5k sqft38843 Bonnie Way, Fremont, CA 94536Off Market
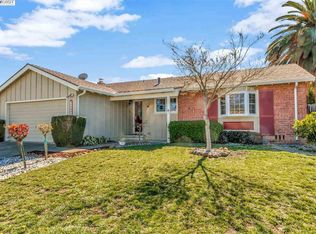
- $1,491,8003 bd2 ba1.3k sqft38824 Glenview Dr, Fremont, CA 94536Off Market
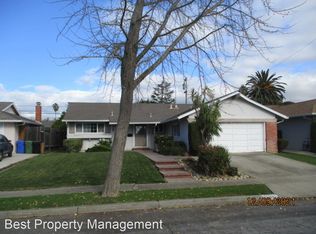
- $1,524,5003 bd3 ba2.1k sqft38835 Bonnie Way, Fremont, CA 94536Off Market
- $1,488,8003 bd2 ba1.3k sqft38856 Glenview Dr, Fremont, CA 94536Off Market
- $1,770,5004 bd2 ba1.5k sqft38851 Bonnie Way, Fremont, CA 94536Off Market
- $1,985,9003 bd3 ba1.8k sqft4802 Kathryn Ct, Fremont, CA 94536Off Market
Nearby schools
GreatSchools rating
- 7/10Tom Maloney Elementary SchoolGrades: K-5Distance: 0.4 mi
- 8/10Centerville Middle SchoolGrades: 6-8Distance: 1.2 mi
- 9/10Washington High SchoolGrades: 9-12Distance: 0.9 mi
Schools provided by the listing agent
- District: Fremont (510) 657-2350
Source: Bay East AOR. This data may not be complete. We recommend contacting the local school district to confirm school assignments for this home.
Get a cash offer in 3 minutes
Find out how much your home could sell for in as little as 3 minutes with a no-obligation cash offer.
Estimated market value
$1,721,300
Get a cash offer in 3 minutes
Find out how much your home could sell for in as little as 3 minutes with a no-obligation cash offer.
Estimated market value
$1,721,300
- California
- Alameda County
- Fremont
- 94536
- Glenmoor
- 38840 Glenview Dr
Nearby cities
Nearby neighborhoods
Nearby zip codes
Other Fremont Topics
