Skip main navigation
For sale
  • Price cut: $10K (7/12)
    $435,000

    38846 Forest Dr, Eustis, FL 32736

    4beds
    2,204sqft
    Manufactured Home, Single Family Residence
    Built in 2001
    5.04 Acres Lot
    $420,300 Zestimate®
    $197/sqft
    $-- HOA

    What's special

    Spacious handicap accessible homeConnecting bonus roomMetal skirtingOutside slop sinkWalk in closetLarge indoor laundry
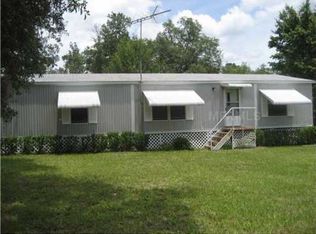
    Virtually Staged. Spacious Handicap accessible home on 5 secluded acres with many extras. Over 2200 square feet of living space. Features a Huge master bedroom with ensuite bath, walk in closet, and connecting bonus room for tons of extra space and French doors to the living room. Home is a Split plan with 3 more bedrooms and guest bath on the other end. In Front is a 12 x 33-foot screened front porch on a concrete pad with a metal roof. Included is a table with LP stove in the center and 6 stools. 3 steps up to the living and dining room. Spacious kitchen with an island and adjacent family room with wood burning fireplace. ADA doors, hallway and bath. Wheelchair ramp to the rear porch with ADA door to home. All rooms have plenty of closet space, and ceiling fans. Chain link fence area in front yard for little ones and pets. New metal roof in 2023, outside slop sink, metal skirting, storage shed with carport in the back plus 2-car carport in front. Out back Metal shed and storage container plus Bonus 30 x 40-foot concrete slab which is approximately 10" thick, perfect for ADU (Accessory Dwelling Unit) or workshop. Electric is connected. This well-built home will make a great retreat for family fun, pets, horses, RV or any big toys or equipment. Close to the Lower Wekiva State Preserve / Seminole State Forest bosting over 18,000 acres of horseback riding, trails, and hiking. A short distance east to Deland, west to Eustis and Mount Dora. There is no HOA, Many extras here, security cameras, fully fences with Gate and Large indoor laundry. An opportunity to own your own peaceful retreat. Call for appointment.
    15 days
    |
    460
    |
    26
    |

    Likely to sell faster than

    Zillow last checked:

    Listing updated:

    Listed by:

    Bonnie McCleary 386-717-2878,

    WATSON REALTY CORP 386-734-4559,

    Juanita Valentine 386-405-2686,

    WATSON REALTY CORP

    Source: Stellar MLS,MLS#: V4949385MLS LogoOriginating MLS: West Volusia

      Facts & features

      Interior

      Bedrooms & bathrooms
      • Bedrooms: 4
      • Bathrooms: 2
      • Full bathrooms: 2
      Rooms
      • Room types: Bonus Room
      Primary bedroom
      • Features: En Suite Bathroom, Walk-In Closet(s)
      • Level: First
      • Area: 289 Square Feet
      • Dimensions: 17x17
      Bedroom 2
      • Features: Ceiling Fan(s), Built-in Closet
      • Level: First
      • Area: 140 Square Feet
      • Dimensions: 14x10
      Bedroom 3
      • Features: Ceiling Fan(s), Built-in Closet
      • Level: First
      • Area: 121 Square Feet
      • Dimensions: 11x11
      Bedroom 4
      • Features: Ceiling Fan(s), Built-in Closet
      • Level: First
      • Area: 140 Square Feet
      • Dimensions: 14x10
      Balcony porch lanai
      • Features: Other
      • Level: First
      • Area: 396 Square Feet
      • Dimensions: 12x33
      Bonus room
      • Features: Handicapped Accessible, No Closet
      • Level: First
      • Area: 140 Square Feet
      • Dimensions: 14x10
      Dining room
      • Features: Ceiling Fan(s)
      • Level: First
      • Area: 169 Square Feet
      • Dimensions: 13x13
      Family room
      • Features: Ceiling Fan(s)
      • Level: First
      • Area: 255 Square Feet
      • Dimensions: 17x15
      Kitchen
      • Features: Kitchen Island
      • Level: First
      • Area: 225 Square Feet
      • Dimensions: 15x15
      Laundry
      • Features: Handicapped Accessible
      • Level: First
      • Area: 60 Square Feet
      • Dimensions: 12x5
      Living room
      • Features: Ceiling Fan(s)
      • Level: First
      • Area: 331.5 Square Feet
      • Dimensions: 19.5x17
      Heating
      • Central
      Cooling
      • Central Air
      Appliances
      • Included: Electric Water Heater, Range
      • Laundry: Laundry Room
      Features
      • Accessibility Features, Ceiling Fan(s), Vaulted Ceiling(s), Walk-In Closet(s)
      • Flooring: Carpet, Vinyl
      • Has fireplace: Yes
      • Fireplace features: Family Room
      Interior area
      • Total structure area: 2,600
      • Total interior livable area: 2,204 sqft

      Property

      Parking
      • Total spaces: 2
      • Parking features: Carport
      • Carport spaces: 2
      Accessibility
      • Accessibility features: Accessible Approach with Ramp, Accessible Doors
      Features
      • Levels: One
      • Stories: 1
      • Exterior features: Dog Run, Storage
      • Has view: Yes
      • View description: Trees/Woods
      Lot
      • Size: 5.04 Acres
      • Features: Cleared
      Details
      • Additional structures: Shed(s)
      • Parcel number: 081829010000005500
      • Zoning: A
      • Special conditions: None

      Construction

      Type & style
      • Home type: MobileManufactured
      • Property subtype: Manufactured Home, Single Family Residence
      • Attached to another structure: Yes
      Materials
      • Vinyl Siding
      • Foundation: Crawlspace
      • Roof: Metal
      Condition
      • New construction: No
      • Year built: 2001

      Utilities & green energy

      • Sewer: Septic Tank
      • Water: Well
      • Utilities for property: Public

      Community & HOA

      Community
      • Security: Security Gate
      • Pet fee: $0 monthly
      • Subdivision: FOREST LAKES & HILLS SUB
      HOA
      • Has HOA: No
      Location
      • Region: Eustis

      Financial & listing details

      • Price per square foot: $197/sqft
      • Tax assessed value: $189,944
      • Annual tax amount: $1,380
      • Date on market: 7/3/2026
      • Cumulative days on market: 16 days
      • Listing terms: Cash,Conventional
      • Ownership: Fee Simple
      • Total actual rent: 0
      • Road surface type: Dirt
      • Body type: Double Wide

        Estimated market value

        $420,300

        $399,000 - $441,000

        $2,164/mo

        Price history

        DateEventPrice
        7/12/2026Price change$435,000-2.2%$197/sqft
        Source: Stellar MLS #V4949385 Report a problem
        7/3/2026Listed for sale$445,000+5462.5%$202/sqft
        Source: Stellar MLS #V4949385 Report a problem
        7/1/1989Sold$8,000$4/sqft
        Source: Agent Provided Report a problem

        Public tax history

        YearProperty taxesTax assessment
        2025$1,380 +3.6%$93,500 +2.9%
        2024$1,332 +13.7%$90,870 +3%
        2023$1,171 +11.2%$88,230 +3%
        2022$1,053 +3.5%$85,660 +3%
        2021$1,018 -2.9%$83,174 +1.4%
        2020$1,048 +2%$82,026 +2.3%
        2019$1,028 +5.8%$80,182 +1.9%
        2018$971 $78,687 +2.1%
        2017$971 +6.1%$77,069 +1.2%
        2016$916 -0.3%$76,148 +0.7%
        2015$918 -1.6%$75,619 +0.8%
        2014$933 +71.7%$75,019 +1.5%
        2013$543 -1.3%$73,911
        2012$551 -1.1%$73,911 -0.9%
        2011$557 0%$74,559 +1.5%
        2010$557 +2.7%$73,458 +2.7%
        2009$542 -64.7%$71,527 -48.5%
        2008$1,538 +42.9%$138,887 +96.5%
        2007$1,077 +28.2%$70,693 +38.4%
        2006$840 +1284.9%$51,076 +78.3%
        2005$61 -0.5%$28,651
        2004$61 -3.3%--
        2003$63 +7.1%$28,651
        2002$59 $28,651
        2001$59 -1.6%$28,651
        2000$60 $28,651
        Find assessor info on the county website

        Monthly payment

        Estimated monthly payment$1,822
        All calculations are estimates and provided by Zillow, Inc. for informational purposes only. Actual amounts may vary.
        HOA fees may include property taxes on listings classified as Co-Ops. Contact the listing agent and/or owner for fee details.
        Mortgage interest rates are dependent on a number of factors, including credit score, down payment, and repayment length. Interest rate data provided by Zillow Group Marketplace, Inc. as of 1/1/1970 from various mortgage lenders with which we have lead or other similar arrangements; the Estimated Payment is an average of those rates.
        See how much you could borrow to make a competitive offer.

        Climate risks

        Neighborhood: 32736

        Getting around

        6 / 100
        Car-Dependent
        25 / 100
        Somewhat Bikeable

        Nearby schools

        GreatSchools rating
        Schools provided by the listing agent
        • Elementary: Seminole Springs. Elem
        • Middle: Eustis Middle
        • High: Eustis High School

        Source: Stellar MLS. This data may not be complete. We recommend contacting the local school district to confirm school assignments for this home.

        A local agent can set up tours, give advice and negotiate with sellers.

        Browse local experts

        Similar homes