Skip main navigation
Sold for $415,000
  • $415,000

    38846 Hampton Ct, Harrison Township, MI 48045

    3beds
    1,700sqft
    Single Family Residence
    Built in 2002
    9,583.2 Square Feet Lot
    $424,600 Zestimate®
    $244/sqft
    $2,519 Estimated rent

    Home value

    $424,600

    $403,000 - $450,000

    $2,519/mo

    Zestimate® history
    Loading
    Loading...

    Owner options

    List your home for rent

    $2,519/mo

    Rent Zestimate®

    Find your next renter with Zillow Rental Manager. Plus, with online applications, you can quickly screen prospective tenants – for free.

    Learn more

    $2,519/mo

    Rent Zestimate®

    Refinance and save

    $2,902/mo

    Est. payment

    Refinancing to a lower rate could help reduce your monthly payments and save thousands over the life of the loan.

    See today's rates

    $2,902/mo

    Est. payment

    Explore your selling options

    Work with a Zillow partner agent

    Leverage their expertise and Zillow's premium Showcase listings to get your home seen by more buyers.

    Get started

    List with your own agent

    Get your home in front of millions of buyers by listing it on Zillow.

    Learn how to do it

    Sell it yourself

    Take full control of how buyers see your home on Zillow by listing For Sale by Owner (FSBO).

    List your home

    What's special

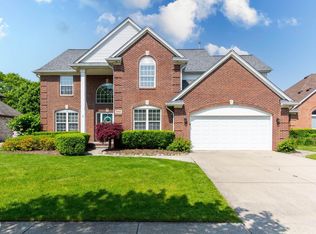
    Full brick ranchNicely fenced yardNew aggregate patioFirst floor laundryOpen kitchen
    Immediate occupancy in the sought after River Bend Park Sub. Tastefully maintained full brick ranch with 3 bedrooms & full 2 baths. Featuring: first floor laundry, 200AMP electrical service, 40 year roof, new aggregate patio, covered front porch and walkways, 3 car heated finished garage with epoxy flooring and overhead storage. Huge great room with vaulted ceiling and fireplace. All appliances stay and have been recently updated. Neutral décor through out, open kitchen, snack bar dining space with door wall to patio area. Nicely fenced yard. The three car garage is great for your summer car or extra storage. Primary has jetted tub and separate shower & large organizer closet space. Spacious 2nd bedroom, 3rd bedroom has built in closet storage. The unfinished basement has extra tall ceilings allows you to customize for your own personal oasis. Natural Gas line for the fireplace and outside BBQ hook up. Back up sump pump. Association dues include street lights, snow removal, mailbox and the waterfront park with 6 boat slips on the Clinton River. Award winning Lanse Cruese Schools, Elementary, middle and high school right at Crocker & Metro Parkway. Close to I-94, shopping & many fabulous restaurants, At nearby Lake St. Clair Metro park, you’ll find recreational activities for every interest. Whether it’s bird watching, windsurfing, kiteboarding, boating, bicycling or swimming, Metro Beach has it there on the shores of Lake St. Clair. Come bike, hike, jog or in-line skate on our paved trail or hop out on the water from our marina. Better yet, jump in for a swim in the lake or the Olympic-sized swimming pool, featuring waterslides and a massive spray ground. Features a Par 3 golf course, an Adventure golf course too. Winter brings even more fun, with ice fishing, cross-country skiing and ice skating with friends and family.

    Zillow last checked:

    Listing updated:

    Listed by:

    Loretta A Sandora Deloof 248-922-1590,

    Sandora & Fiteny Real Estate

    Bought with:

    Alison Reardon, 6501452687

    KW Platinum

    Source: Realcomp II,MLS#: 20251055699MLS Logo

    Facts & features

    Interior

    Bedrooms & bathrooms
    • Bedrooms: 3
    • Bathrooms: 2
    • Full bathrooms: 2
    Primary bedroom
    • Level: Entry
    • Area: 182
    • Dimensions: 13 X 14
    Bedroom
    • Level: Entry
    • Area: 121
    • Dimensions: 11 X 11
    Bedroom
    • Level: Entry
    • Area: 100
    • Dimensions: 10 X 10
    Primary bathroom
    • Level: Entry
    • Area: 80
    • Dimensions: 10 X 8
    Other
    • Level: Entry
    • Area: 54
    • Dimensions: 9 X 6
    Dining room
    • Level: Entry
    • Area: 143
    • Dimensions: 13 X 11
    Great room
    • Level: Entry
    • Area: 391
    • Dimensions: 23 X 17
    Kitchen
    • Level: Entry
    • Area: 169
    • Dimensions: 13 X 13
    Laundry
    • Level: Entry
    • Area: 64
    • Dimensions: 8 X 8
    Heating
    • Forced Air, Natural Gas
    Appliances
    • Included: Dishwasher, Dryer, Free Standing Gas Range, Free Standing Refrigerator, Microwave, Stainless Steel Appliances, Washer
    • Laundry: Laundry Room
    Features
    • Basement: Unfinished
    • Has fireplace: Yes
    • Fireplace features: Gas, Great Room
    Interior area
    • Total interior livable area: 1,700 sqft
    • Finished area above ground: 1,700

    Property

    Parking
    • Total spaces: 3
    • Parking features: Three Car Garage, Attached, Heated Garage, Garage Door Opener, Tandem
    • Garage spaces: 3
    Features
    • Levels: One
    • Stories: 1
    • Entry location: GroundLevelwSteps
    • Patio & porch: Patio
    • Exterior features: Lighting
    • Pool features: None
    • Fencing: Back Yard
    • Waterfront features: River Access
    • Body of water: Clinton River
    Lot
    • Size: 9,583 sqft
    • Dimensions: 74 x 128
    • Features: Dead End Street
    Details
    • Parcel number: 1220208025
    • Special conditions: Short Sale No,Standard

    Construction

    Type & style
    • Home type: SingleFamily
    • Architectural style: Ranch
    • Property subtype: Single Family Residence
    Materials
    • Brick
    • Foundation: Basement, Poured
    • Roof: Asphalt
    Condition
    • New construction: No
    • Year built: 2002

    Utilities & green energy

    • Sewer: Public Sewer
    • Water: Public

    Community & neighborhood

    Community
    • Community features: Sidewalks
    Location
    • Region: Harrison Township
    • Subdivision: RIVER BEND PARK SUB

    HOA & financial

    HOA
    • Has HOA: Yes
    • HOA fee: $231 annually
    • Services included: Other
    • Association phone: 000-000-0000

    Other

    Other facts
    • Listing agreement: Exclusive Right To Sell
    • Listing terms: Cash,Conventional,FHA,Va Loan

    Price history

    DateEventPrice
    3/6/2026Sold$415,000-3.3%$244/sqft
    Source: Realcomp II #20251055699 Report a problem
    2/16/2026Pending sale$429,000$252/sqft
    Source: Realcomp II #20251055699 Report a problem
    1/5/2026Price change$429,000-4%$252/sqft
    Source: Realcomp II #20251055699 Report a problem
    11/23/2025Listed for sale$447,000+35.5%$263/sqft
    Source: Realcomp II #20251055699 Report a problem
    5/10/2021Sold$330,000+277.1%$194/sqft
    Source: Public Record Report a problem
    6/5/2002Sold$87,500$51/sqft
    Source: Public Record Report a problem

    Public tax history

    YearProperty taxesTax assessment
    2025$5,418 +5%$181,200 +10%
    2024$5,159 +6.8%$164,700 +3.1%
    2023$4,829 +18.8%$159,700 +13.7%
    2022$4,064 $140,500 +4.9%
    2021-- $134,000 +4.7%
    2020-- $128,000 -0.5%
    2019-- $128,700 +0.6%
    2018$3,672 $127,900 +2.2%
    2017-- $125,180
    2016-- $125,180 +5.8%
    2015-- $118,290 +12%
    2012$3,118 $105,590 +0.5%
    2010-- $105,110 -4.3%
    2009-- $109,840 -23.4%
    2008-- $143,390 -3.3%
    2007$4,053 $148,240 +8.9%
    2006-- $136,130 +1.9%
    2004$3,784 +11.3%$133,580 +10.6%
    2003$3,400 $120,730

    Find assessor info on the county website

    Neighborhood: 48045

    Nearby schools

    GreatSchools rating
    Get a cash offer in 3 minutes
    Find out how much your home could sell for in as little as 3 minutes with a no-obligation cash offer.
    Estimated market value
    $424,600
    Get a cash offer in 3 minutes
    Find out how much your home could sell for in as little as 3 minutes with a no-obligation cash offer.
    Estimated market value
    $424,600