Skip main navigation
Closed
  • $489,000

    3885 Addison Glen Way, Lithonia, GA 30058

    5beds
    7,898sqft
    Single Family Residence
    Built in 2007
    0.4 Acres Lot
    $545,000 Zestimate®
    $62/sqft
    $3,346 Estimated rent

    Home value

    $545,000

    $507,000 - $589,000

    $3,346/mo

    Zestimate® history
    Loading
    Loading...

    Owner options

    List your home for rent

    $3,346/mo

    Rent Zestimate®

    Find your next renter with Zillow Rental Manager. Plus, with online applications, you can quickly screen prospective tenants – for free.

    Learn more

    $3,346/mo

    Rent Zestimate®

    Refinance and save

    $3,553/mo

    Est. payment

    Refinancing to a lower rate could help reduce your monthly payments and save thousands over the life of the loan.

    See today's rates

    $3,553/mo

    Est. payment

    Explore your selling options

    Work with a Zillow partner agent

    Leverage their expertise and Zillow's premium Showcase listings to get your home seen by more buyers.

    Get started

    List with your own agent

    Get your home in front of millions of buyers by listing it on Zillow.

    Learn how to do it

    Sell it yourself

    Take full control of how buyers see your home on Zillow by listing For Sale by Owner (FSBO).

    List your home

    What's special

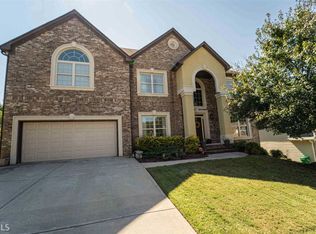
    This property isn't just a home; it's a lifestyle. Ideal for those who seek a modern, luxurious living experience, this estate is a rare find in Lithonia. Experience the pinnacle of contemporary elegance in this one-of-a-kind home. Nestled in the serene Addison Glen community in Lithonia, this modern estate home redefines luxury living with its blend of elegance and contemporary flair. This architectural gem, a symbol of sophistication, awaits those who appreciate the beauty of modern design infused with functional luxury. From the moment you step into this home, you are greeted by soaring ceilings and intricate, elaborate entryways in both the foyer and family rooms, setting the stage for an awe-inspiring living experience. The home's design seamlessly integrates a living room, which doubles as a sophisticated home office, and a grand dining room, creating the perfect backdrop for family gatherings and elegant entertaining. This home boasts four generously sized bedrooms and five full bathrooms. The oversized master suite is a sanctuary of peace and happiness, featuring a cozy sitting area and a luxurious bathroom that epitomizes relaxation. Gourmet Kitchen Overlooking Family Room: The kitchen, with its unique design, overlooks the family room, ensuring that family time is inclusive and interactive, a true testament to modern living. The fully finished basement serves as the entertainment hub of the home, complete with a home theatre and a stunningly oversized bathroom, providing the ultimate space for leisure and enjoyment. Private Backyard Oasis: Step outside to discover a backyard that promises serenity and privacy. This blank canvas beckons you to create your oasis, perfect for unwinding or hosting gatherings. With all the luxury and flair, this home has been loved and taken care of and is offered AS-IS and needs a little TLC and awaits its new Owners to add their paint selections with a painting allowance of $1500.00 provided by the Seller to the new buyer.

    Zillow last checked:

    Listing updated:

    Listed by:

    Cashana Bowden 470-751-8826,

    Marsha Dudley 404-775-3931

    Bought with:

    Cynthia D Rumph, 356855

    Virtual Properties Realty.com

    Source: GAMLS,MLS#: 10262185MLS Logo

    Facts & features

    Interior

    Bedrooms & bathrooms
    • Bedrooms: 5
    • Bathrooms: 5
    • Full bathrooms: 5
    • Main level bathrooms: 1
    • Main level bedrooms: 1
    Rooms
    • Room types: Great Room
    Kitchen
    • Features: Breakfast Area, Kitchen Island, Walk-in Pantry
    Heating
    • Forced Air
    Cooling
    • Central Air
    Appliances
    • Included: Dishwasher, Disposal, Microwave, Refrigerator
    • Laundry: Upper Level
    Features
    • Double Vanity, High Ceilings, Vaulted Ceiling(s), Walk-In Closet(s)
    • Flooring: Hardwood, Tile
    • Basement: Bath Finished,Finished,Full,Interior Entry
    • Number of fireplaces: 1
    • Fireplace features: Factory Built, Gas Log
    • Common walls with other units/homes: No Common Walls
    Interior area
    • Total structure area: 7,898
    • Total interior livable area: 7,898 sqft
    • Finished area above ground: 7,898
    • Finished area below ground: 0

    Property

    Parking
    • Parking features: Garage, Garage Door Opener, Kitchen Level
    • Has garage: Yes
    Features
    • Levels: Three Or More
    • Stories: 3
    • Patio & porch: Deck
    • Fencing: Back Yard,Fenced,Privacy
    • Waterfront features: No Dock Or Boathouse
    • Body of water: None
    Lot
    • Size: 0.4 Acres
    • Features: Private
    Details
    • Parcel number: 15 033 03 041
    • Other equipment: Home Theater

    Construction

    Type & style
    • Home type: SingleFamily
    • Architectural style: Brick Front,Contemporary,Traditional
    • Property subtype: Single Family Residence
    Materials
    • Concrete
    • Roof: Composition
    Condition
    • Resale
    • New construction: No
    • Year built: 2007
    Details
    • Warranty included: Yes

    Utilities & green energy

    • Sewer: Public Sewer
    • Water: Public
    • Utilities for property: Electricity Available, High Speed Internet, Natural Gas Available, Phone Available, Underground Utilities, Water Available
    Green energy
    • Green verification: HERS Index Score

    Community & HOA

    Community
    • Features: Sidewalks, Street Lights, Near Public Transport, Walk To Schools, Near Shopping
    • Security: Smoke Detector(s)
    • Subdivision: Addison Glen
    HOA
    • Has HOA: Yes
    • Services included: Maintenance Grounds
    • HOA fee: $390 annually
    Location
    • Region: Lithonia

    Financial & listing details

    • Price per square foot: $62/sqft
    • Tax assessed value: $460,000
    • Annual tax amount: $6,775
    • Date on market: 3/5/2024
    • Cumulative days on market: 16 days
    • Listing agreement: Exclusive Right To Sell
    • Listing terms: Cash,Conventional,FHA,VA Loan
    • Electric utility on property: Yes

    Price history

    DateEventPrice
    4/15/2024Sold$489,000-0.2%$62/sqft
    Source: GAMLS #10262185 Report a problem
    4/15/2024Pending sale$489,999$62/sqft
    Source: GAMLS #10262185 Report a problem
    3/22/2024Contingent$489,999$62/sqft
    Source: GAMLS #10262185 Report a problem
    3/20/2024Price change$489,999-1%$62/sqft
    Source: GAMLS #10262185 Report a problem
    3/5/2024Listed for sale$495,000$63/sqft
    Source: FMLS GA #7347898 Report a problem
    3/3/2024Listing removed$495,000$63/sqft
    Source: FMLS GA #7343421 Report a problem
    3/1/2024Listed for sale$495,000+13.8%$63/sqft
    Source: FMLS GA #7343421 Report a problem
    1/8/2021Sold$435,000+97.7%$55/sqft
    Source: Public Record Report a problem
    11/5/2012Sold$220,000+633.3%$28/sqft
    Source: Public Record Report a problem
    10/6/2011Sold$30,000+20%$4/sqft
    Source: Public Record Report a problem
    6/13/2011Sold$25,000$3/sqft
    Source: Public Record Report a problem

    Public tax history

    YearProperty taxesTax assessment
    2025$6,039 -25.5%$184,000 -30.9%
    2024$8,101 +19.6%$266,120 +14%
    2023$6,775 -15.8%$233,440 +34.2%
    2022$8,048 +59%$174,000 -0.8%
    2021$5,061 +9.4%$175,400 +12.1%
    2020$4,628 +49%$156,400 +70.1%
    2019$3,106 +11.8%$91,920 +13%
    2018$2,780 -8.9%$81,320 -5.4%
    2017$3,052 +9.8%$85,920 +7.1%
    2016$2,780 $80,200 -8.9%
    2014$2,780 $88,000
    2013-- $88,000 -40.3%
    2012-- $147,520 +19.9%
    2011-- $123,080
    2010$5,081 -2.4%$123,080
    2009$5,206 +3.2%$123,080
    2008$5,043 $123,080
    Find assessor info on the county website

    Neighborhood: 30058

    Nearby schools

    GreatSchools rating
    Schools provided by the listing agent
    • Elementary: Chapel Hill
    • Middle: Chapel Hill
    • High: Martin Luther King Jr

    Source: GAMLS. This data may not be complete. We recommend contacting the local school district to confirm school assignments for this home.

    Get a cash offer in 3 minutes
    Find out how much your home could sell for in as little as 3 minutes with a no-obligation cash offer.
    Estimated market value
    $545,000
    Get a cash offer in 3 minutes
    Find out how much your home could sell for in as little as 3 minutes with a no-obligation cash offer.
    Estimated market value
    $545,000