Seller Paid Incentive - $11,500 use as you choose, and 1% of loan amount from lender with use of the builder's preferred lender. A $7 deposit is available with either option.
Combined with a recent price reduction, this presents a strong opportunity to purchase new construction.
Last chance to own a brand-new home in Baker Farm in Nashville, NC, featuring large lots and county taxes only. Built by PoP Homes - RDU, this thoughtfully designed new construction offers comfort, quality, and affordability.
The covered front porch creates a welcoming first impression. Inside, you'll find 1,710 square feet of well-planned living space, including a two-car garage and an open-concept main level that flows seamlessly from the living area into the kitchen and dining space.
The kitchen features granite countertops, soft-close cabinetry, and stainless steel appliances. A flexible first-floor room offers the perfect space for a home office, playroom, or sitting area.
Upstairs, all four bedrooms are generously sized, including a private owner's suite with a walk-in closet and an oversized tub/shower combination. Living areas and bedrooms offer comfortable natural light, with select rooms overlooking the surrounding trees.
Located minutes from schools, shopping, and major highways, Baker Farm offers easy access to Rocky Mount and Raleigh, with convenient drives to North Carolina's mountains and coastal beaches.
Sold for $259,997
$259,997
3885 Baker Pond Trail, Nashville, NC 27856
4beds
1,710sqft
Single Family Residence
Built in 2025
0.46 Acres Lot
$260,100 Zestimate®
$152/sqft
$2,288 Estimated rent
Home value
$260,100
$247,000 - $273,000
$2,288/mo
Zestimate® history
Owner options
List your home for rent
$2,288/mo
Rent Zestimate®
Find your next renter with Zillow Rental Manager. Plus, with online applications, you can quickly screen prospective tenants – for free.
$2,288/mo
Rent Zestimate®
Refinance and save
$1,801/mo
Est. payment
Refinancing to a lower rate could help reduce your monthly payments and save thousands over the life of the loan.
$1,801/mo
Est. payment
Explore your selling options
Work with a Zillow partner agent
Leverage their expertise and Zillow's premium Showcase listings to get your home seen by more buyers.
Get startedList with your own agent
Get your home in front of millions of buyers by listing it on Zillow.
Learn how to do itSell it yourself
Take full control of how buyers see your home on Zillow by listing For Sale by Owner (FSBO).
List your homeWhat's special
Covered front porchLarge lotsTwo-car garageOpen-concept main levelSoft-close cabinetryStainless steel appliances
Zillow last checked:
Listing updated:
Listed by:
Takyla Smith Hill 252-266-2369,
Key Realty Solutions
Bought with:
Cynthia Gorham, 340093
PREMIER REALTY OF NASHVILLE, LLC
Source: Hive MLS,MLS#: 100534254 Originating MLS: Rocky Mount Area Association of Realtors
Originating MLS: Rocky Mount Area Association of RealtorsFacts & features
Interior
Bedrooms & bathrooms
- Bedrooms: 4
- Bathrooms: 3
- Full bathrooms: 2
- 1/2 bathrooms: 1
Rooms
- Room types: Master Bedroom, Bedroom 2, Bedroom 3, Bedroom 4, Bathroom 1, Bathroom 2, Bathroom 3, Living Room, Laundry
Primary bedroom
- Level: Second
Bedroom 2
- Level: Second
Bedroom 3
- Level: Second
Bedroom 4
- Level: Second
Bathroom 1
- Description: En Suite
- Level: Second
Bathroom 2
- Description: Hallway
- Level: Second
Bathroom 3
- Description: Half Bath
- Level: First
Kitchen
- Level: First
Laundry
- Level: First
Living room
- Level: First
Heating
- Electric, Heat Pump
Cooling
- Central Air
Appliances
- Included: Built-In Microwave, Range, Dishwasher
- Laundry: Laundry Closet
Features
- Walk-in Closet(s), Vaulted Ceiling(s), Ceiling Fan(s), Pantry, Walk-In Closet(s)
- Flooring: LVT/LVP, Carpet
- Basement: None
- Attic: Pull Down Stairs
- Has fireplace: No
Interior area
- Total structure area: 1,710
- Total interior livable area: 1,710 sqft
Property
Parking
- Total spaces: 2
- Parking features: Garage Faces Front, Attached, Garage Door Opener
- Attached garage spaces: 2
Features
- Levels: Two
- Stories: 2
- Patio & porch: Covered, Patio, Porch
- Fencing: None
- Has view: Yes
- View description: See Remarks
- Frontage type: See Remarks
Lot
- Size: 0.46 Acres
Details
- Parcel number: 372900283050
- Zoning: R-20-C Z
- Special conditions: Standard
Construction
Type & style
- Home type: SingleFamily
- Property subtype: Single Family Residence
Materials
- Vinyl Siding, Wood Frame
- Foundation: Slab
- Roof: Architectural Shingle
Condition
- New construction: Yes
- Year built: 2025
Utilities & green energy
- Sewer: Septic Tank
- Water: Public
- Utilities for property: Water Connected
Community & HOA
Community
- Security: Smoke Detector(s)
- Subdivision: Baker Farm
HOA
- Has HOA: Yes
- Amenities included: None
- HOA fee: $230 annually
- HOA name: Baker Farm Subdivision
- HOA phone: 919-525-5856
Location
- Region: Nashville
Financial & listing details
- Price per square foot: $152/sqft
- Tax assessed value: $40,000
- Annual tax amount: $312
- Date on market: 4/1/2026
- Cumulative days on market: 247 days
- Listing agreement: Exclusive Right To Sell
- Listing terms: Cash,Conventional,FHA,USDA Loan,VA Loan
Price history
| Date | Event | Price |
|---|---|---|
| 7/17/2026 | Sold | $259,997$152/sqft |
Source:  Hive MLS #100534254 Report a problem Hive MLS #100534254 Report a problem | ||
| 6/5/2026 | Pending sale | $259,997$152/sqft |
Source: Hive MLS #100534254 Report a problem | ||
| 4/30/2026 | Price change | $259,997-3.3%$152/sqft |
Source: Hive MLS #100534254 Report a problem | ||
| 1/14/2026 | Price change | $268,997-1.1%$157/sqft |
Source: Hive MLS #100534254 Report a problem | ||
| 10/3/2025 | Listed for sale | $271,997$159/sqft |
Source: Hive MLS #100534254 Report a problem | ||
Public tax history
Tax history is unavailable.
Neighborhood: 27856
Nearby homes
- $260,9974 bd3 ba1.5k sqft2534 Whitetail Rd, Nashville, NC 27856Sold

- $296,9975 bd3 ba2.5k sqft3780 Josiah Ct, Nashville, NC 27856Sold
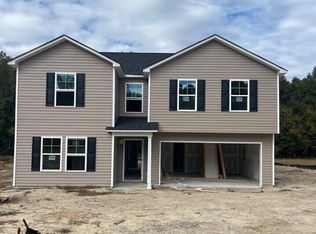
- $260,0004 bd3 ba1.7k sqft3615 Josiah Ct, Nashville, NC 27856Sold
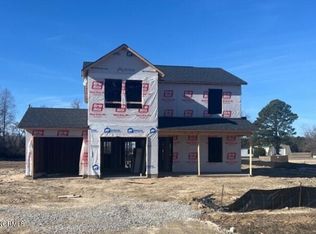
- $298,9974 bd3 ba2.2k sqft2514 Whitetail Rd, Nashville, NC 27856Sold

- $782,5004 bd3 ba2.7k sqft2135 Barnes Hill Church Rd, Nashville, NC 27856Off Market
- $248,9974 bd3 ba1.5k sqft3760 Josiah Ct, Nashville, NC 27856Sold
- $254,9974 bd3 ba1.5k sqft3790 Baker Pond Trl, Nashville, NC 27856Sold
- $283,4185 bd3 ba2k sqft3830 Baker Pond Trl, Nashville, NC 27856Sold
Nearby schools
GreatSchools rating
- 7/10Coopers ElementaryGrades: PK-5Distance: 4.2 mi
- 7/10Nash Central MiddleGrades: 6-8Distance: 2.8 mi
- 6/10Nash Central HighGrades: PK,9-12Distance: 1.4 mi
Schools provided by the listing agent
- Elementary: Coopers
- Middle: Nash Central
- High: Nash Central
Source: Hive MLS. This data may not be complete. We recommend contacting the local school district to confirm school assignments for this home.


Get pre-qualified for a loan
At Zillow Home Loans, we can pre-qualify you in as little as 5 minutes with no impact to your credit score.An equal housing lender. NMLS #10287.
Sell for more on Zillow
Get a Zillow Showcase℠ listing at no additional cost and you could sell for .
$260,100
2% more
+$5,202
With Zillow Showcase(estimated)
$265,302
- North Carolina
- Nash County
- Nashville
- 27856
- 3885 Baker Pond Trail
Nearby cities
Nearby zip codes
Other Nashville Topics
