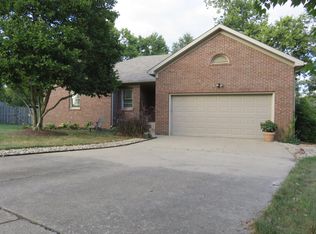
Unique, remodeled split-level home offering stylish updates, flexible living space, and an incredibly convenient location! This immaculate home features a stunning kitchen renovation with white cabinetry, quartz countertops, a large breakfast island, farm sink, stainless appliances, and laminate wood flooring. The open floor plan creates an inviting flow for everyday living and entertaining. The spacious family room and dining area leads to a two level deck overlooking the fenced backyard, providing a wonderful space for outdoor enjoyment. The lower level offers excellent flexibility and could serve as a recreation room, guest suite, or second primary suite with a full bath. Additional highlights include can lighting, a brick fireplace, built-in bookcases, and an oversized garage. Conveniently located only minutes from Palomar Center, the new Publix, restaurants, and everyday conveniences, this beautifully updated home is move-in ready and truly a must-see! Showings to begin 6/18/26.
Sold for $400,000
Zillow last checked:
Listing updated:
Bought with:
Roger Browning, 208594
Four Seasons Realty
Source: Imagine MLS,MLS#: 26014102
Price history
| Date | Event | Price |
|---|---|---|
| 7/31/2026 | Sold | $400,000+0%$182/sqft |
Source:  Imagine MLS #26014102 Report a problem Imagine MLS #26014102 Report a problem | ||
| 7/17/2026 | Pending sale | $399,900$182/sqft |
Source: Imagine MLS #26014102 Report a problem | ||
| 6/20/2026 | Contingent | $399,900$182/sqft |
Source: Imagine MLS #26014102 Report a problem | ||
| 6/17/2026 | Listed for sale | $399,900+36%$182/sqft |
Source: Imagine MLS #26014102 Report a problem | ||
| 9/3/2020 | Sold | $294,000-1.8%$134/sqft |
Source: Imagine MLS #20013824 Report a problem | ||
| 7/27/2020 | Pending sale | $299,400$136/sqft |
Source: The Brokerage #20013824 Report a problem | ||
| 7/9/2020 | Listed for sale | $299,400+65.4%$136/sqft |
Source: The Brokerage #20013824 Report a problem | ||
| 8/12/2015 | Sold | $181,000+0.6%$82/sqft |
Source:  Imagine MLS #1514835 Report a problem Imagine MLS #1514835 Report a problem | ||
| 7/8/2015 | Pending sale | $179,900$82/sqft |
Source: Keller Williams Greater Lex #1514835 Report a problem | ||
| 7/7/2015 | Listed for sale | $179,900+7.4%$82/sqft |
Source: Keller Williams Greater Lex #1514835 Report a problem | ||
| 5/29/2012 | Sold | $167,500$76/sqft |
Source: Public Record Report a problem | ||
Nearby homes

Sell for more on Zillow
Get a Zillow Showcase℠ listing at no additional cost and you could sell for .
$402,600
2% more
+$8,052
With Zillow Showcase(estimated)
$410,652
