Skip main navigation
Off market
  • $918,500

    3885 Lakehurst Way, Cumming, GA 30040

    6beds
    4,850sqft
    SingleFamily
    Built in 2017
    0.49 Acres Lot
    $918,500 Zestimate®
    $189/sqft
    $4,075 Estimated rent

    Home value

    $918,500

    $873,000 - $964,000

    $4,075/mo

    Zestimate® history
    Loading
    Loading...

    Owner options

    List your home for rent

    $4,075/mo

    Rent Zestimate®

    Find your next renter with Zillow Rental Manager. Plus, with online applications, you can quickly screen prospective tenants – for free.

    Learn more

    $4,075/mo

    Rent Zestimate®

    Refinance and save

    $5,577/mo

    Est. payment

    Refinancing to a lower rate could help reduce your monthly payments and save thousands over the life of the loan.

    See today's rates

    $5,577/mo

    Est. payment

    Explore your selling options

    Work with a Zillow partner agent

    Leverage their expertise and Zillow's premium Showcase listings to get your home seen by more buyers.

    Get started

    List with your own agent

    Get your home in front of millions of buyers by listing it on Zillow.

    Learn how to do it

    Sell it yourself

    Take full control of how buyers see your home on Zillow by listing For Sale by Owner (FSBO).

    List your home

    What's special

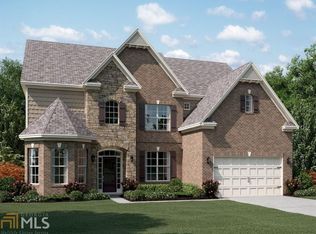
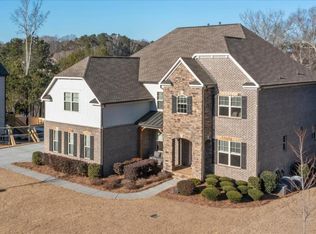
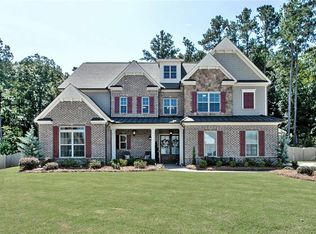
    Beautiful Executive's Home with all Your "Must Have" Luxury Features! Located in Cumming's Newer/Premier Swim & Tennis Neighborhood in HOT West Forsyth! This Stately Home is Perfectly Situated on a Level Cul-De-Sac Lot with a Private Fenced Backyard Backs up to Greenspace- Thousands Recently Spent in Professional Landscaping! This 3-Sided Brick Home has Terrific Curb Appeal with the Right Mix of Brick, Stone & Shingle Giving it that Craftsman Feel! Gorgeous Cedar Posts Accent this Lovely Front Porch that Welcomes you While Approaching the Impressive 8Ft Front Door! Upon Entering you are Immediately Captivated with High-End Craftsmanship Throughout! Two Story Grand RM w/Stone Fireplace-Gas Logs and White Custom Cabinet Surround! Beautiful Wall of Windows Overlooking Wooded Backyard-Perfect for Future In-Ground Pool! Desirable Open Concept Design with Full View to Gorgeous White Kitchen w/Large Center Work Island Bar! Upscale White Quartz Counters, Tile Backsplash, Stainless KitchenAid Apps, Double Ovens, Gas Cooktop, Vented Hood-Perfect Gourmet Kitchen-Breakfast Area w/Butler's Pantry-Great Space For That Farmhouse Table! Useful Mudroom w/Walk-in Pantry & Coat Closet Leads to Huge 3-Car Garage! Separate Formal Dining RM & Living RM or Office! Convenient Guest Suite on Main! Upper Level Offers King-Sized Master Suite w/Ship-lap Detail in Tray Ceiling, Ensuite features His & Her Vanities and Separate Make-up Vanity! Deep Soaking Tub & Separate Tile Shower! To Die For Master Closet! Jack & Jill Bedrooms w/Center Bathroom-Separate Vanities! Fourth Upper Bedroom w/Private Bath! Must Have Upper Laundry w/Cabs & Sink! Finished Terrace Level w/Media RM, Rec RM, Guest Bedroom & Full Bath, Lots of Storage Area! Be the First to See this Exceptional Home!

    This property is not currently displayed as for sale or rent on Zillow. This may be different from what's on other websites or public sources.

    Facts & features

    Interior

    Bedrooms & bathrooms
    • Bedrooms: 6
    • Bathrooms: 5
    • Full bathrooms: 5
    Heating
    • Other
    Cooling
    • Central
    Appliances
    • Laundry: Laundry Room,Upper Floor
    Features
    • Bookcases,Entrance Foyer 2 Story,High Ceilings 9 f
    • Windows: Insulated Windows
    • Basement: Daylight,Exterior Entry,Finished,Finished Bath,Ful
    • Has fireplace: Yes
    • Fireplace features: Factory Built,Gas Log,Glass Doors,Great Room
    • Common walls with other units/homes: No Common Walls
    Interior area
    • Total interior livable area: 4,850 sqft

    Property

    Parking
    • Total spaces: 6
    Features
    • Patio & porch: Deck, Front Porch, Patio
    • Exterior features: Brick
    • Spa features: Community
    • Fencing: Back Yard
    Lot
    • Size: 0.49 Acres
    • Features: Back Yard,Cul-De-Sac,Landscaped,Level,Private,Wood
    Details
    • Parcel number: 054398
    • Other equipment: Irrigation Equipment, Satellite Dish

    Construction

    Type & style
    • Home type: SingleFamily
    • Architectural style: Craftsman,Traditional
    Materials
    • brick
    • Roof: Composition, Shingle, Metal
    Condition
    • Resale
    • Year built: 2017

    Utilities & green energy

    • Electric: 110 Volts,220 Volts
    • Sewer: Public Sewer
    • Water: Public
    • Utilities for property: Cable Available,Electricity Available,Natural Gas
    Green energy
    • Energy efficient items: Appliances,Doors,HVAC,Lighting,Thermostat,Windows

    Community & HOA

    Community
    • Security: Smoke Detector(s), Carbon Monoxide Detector(s), Security Lights
    HOA
    • Has HOA: Yes
    • HOA fee: $50 monthly
    Location
    • Region: Cumming

    Financial & listing details

    • Price per square foot: $189/sqft
    • Tax assessed value: $884,370
    • Annual tax amount: $8,675
    • Road surface type: Asphalt

    Price history

    DateEventPrice
    11/20/2020Sold$651,600-1.3%$134/sqft
    Source: GAMLS #8870931 Report a problem
    10/28/2020Pending sale$659,900$136/sqft
    Source: Keller Williams Realty Community Partners #6792639 Report a problem
    10/9/2020Listed for sale$659,900+15.1%$136/sqft
    Source: Keller Williams Realty Community Partners #6792639 Report a problem
    12/8/2017Sold$573,484$118/sqft
    Source: Public Record Report a problem

    Public tax history

    YearProperty taxesTax assessment
    2025$8,675 +2.2%$353,748 +2.2%
    2024$8,488 +5.5%$346,144 +5.9%
    2023$8,049 +14.8%$326,992 +24.1%
    2022$7,013 +30.9%$263,520 +35.8%
    2021$5,359 +2.4%$194,060 +0.6%
    2020$5,234 -2.8%$192,812 -2.6%
    2019$5,382 +506%$197,892 +518.4%
    2017$888 +33.3%$32,000 +33.3%
    2016$666 $24,000
    Find assessor info on the county website

    Neighborhood: Lakeview

    Nearby schools

    GreatSchools rating
    Schools provided by the listing agent
    • Elementary: Sawnee
    • Middle: Liberty - Forsyth
    • High: West Forsyth
    • District: 3rd

    Source: The MLS. This data may not be complete. We recommend contacting the local school district to confirm school assignments for this home.

    Get a cash offer in 3 minutes
    Find out how much your home could sell for in as little as 3 minutes with a no-obligation cash offer.
    Estimated market value
    $918,500
    Get a cash offer in 3 minutes
    Find out how much your home could sell for in as little as 3 minutes with a no-obligation cash offer.
    Estimated market value
    $918,500