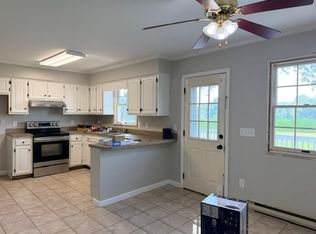
Beautiful Colonial home with mature trees and a private setting just outside of Manchester. This 3-bedroom, 3.5-bath home offers an easy-living floor plan with a newer kitchen that opens to the spacious family room, creating a comfortable space for everyday living and entertaining. The conveniently located laundry room is just off the kitchen, making everyday chores simple and efficient. Recent updates include new carpeting in family room and lower level, luxury LVT flooring, and fresh paint. The upper level owner's suite features cathedral ceilings, creating an impressive sense of space. The suite also includes a generous walk-in closet and a spacious owner's bath with an oversized shower, double vanity, and skylights that fill the room with beautiful natural light. The additional spacious bedrooms in the upper level feature large closets and a accessible hallway bathroom. The fully finished lower level adds valuable living space with a full bath, storage area and additional flex roomideal for a playroom, home office, guest space, gym, or whatever your needs may be. The attached oversized garage provides plenty of room for parking and storage. Step outside onto the deck overlooking the private backyard, surrounded by mature trees and offering a peaceful setting to relax or gather with family and friends. With its generous living spaces, thoughtful updates, private backyard, and flexible finished lower level, this home offers the perfect combination of comfort, space, and easy everyday living. Just a quick drive to Route 30 for shopping, schools, restaurants and commuting needs.
House for rent
$3,200/moFees may apply
3885 Millers Station Rd, Manchester, MD 21102
3beds
2,528sqft
Price may not include required fees and charges. Learn more|
Single family residence
Available now
Dogs OK
What's special
Flexible finished lower levelLuxury lvt flooringPrivate settingGenerous walk-in closetDouble vanityMature treesFresh paint
- 2 days |
- -- |
- -- |
Zillow last checked:
Listing updated:
Travel times

Let’s turn your rent into credit progress
Build credit history with every on-time payment and get credit for the payment you’re already making.
Facts & features
Interior
Bedrooms & bathrooms
- Bedrooms: 3
- Bathrooms: 4
- Full bathrooms: 3
- 1/2 bathrooms: 1
Features
- Walk In Closet
Interior area
- Total interior livable area: 2,528 sqft
Property
Parking
- Details: Contact manager
Features
- Exterior features: Walk In Closet
Details
- Parcel number: 06058582
Construction
Type & style
- Home type: SingleFamily
- Property subtype: Single Family Residence
Community & HOA
Location
- Region: Manchester
Financial & listing details
- Lease term: Contact For Details
Nearby apartments for rent

Price history
| Date | Event | Price |
|---|---|---|
| 8/19/2026 | Listed for rent | $3,200$1/sqft |
Source: Zillow Rentals Report a problem | ||
| 12/11/2020 | Sold | $422,000+0.7%$167/sqft |
Source: Public Record Report a problem | ||
| 10/3/2020 | Pending sale | $419,000$166/sqft |
Source: Exit Results Realty #MDCR199660 Report a problem | ||
| 9/18/2020 | Listed for sale | $419,000+721.6%$166/sqft |
Source: Bright MLS #MDCR199660 Report a problem | ||
| 9/20/1994 | Sold | $51,000$20/sqft |
Source: Public Record Report a problem | ||
Neighborhood: 21102
Nearby schools
GreatSchools rating
- 7/10Ebb Valley Elementary SchoolGrades: PK-5Distance: 1.8 mi
- 7/10North Carroll Middle SchoolGrades: 6-8Distance: 1.9 mi
- 9/10Manchester Valley High SchoolGrades: 9-12Distance: 1.5 mi