Fabulous Custom Built home in 2022 on 10.7 ac 3bd 2 bath. Large country kitchen, open space concept. Large master suite with on suite master bath. Front and back decks for enjoying the views and watching the wildlife cruise thru. Home is set up with easy care Hardy board siding and trex decking. Low maintenance. Oversized insulated 2 car garage attached. Plus a 36 X 48 2 bay shop. Shop has a small bathroom and is set up for RV inside and out. 40am service. 1 Bay is set up as a drive thru. Includes interest in a 28 ac Big Lost River front parcel for access to fishing, floating etc. by the parcel owners. This is a long stretch of the river. 360 degree views of the Lost River Range and the White Knob Mts. Easy access to public land for all sorts of recreational opportunities. Hunting, fishing., hiking, biking, and of course horseback riding. Trails are unlimited. Property has irrigation water rights as well. HOA'S are minimal, mostly concern the common area. Come take a look you will be pleasantly surprised. Shown by appointment, Call listing agent.
Pending
$647,000
3885 N 3580 W, Mackay, ID 83251
3beds
1,904sqft
Single Family Residence
Built in 2022
10.7 Acres Lot
$-- Zestimate®
$340/sqft
$17/mo HOA
What's special
- 105 days |
- 10 |
- 0 |
Zillow last checked:
Listing updated:
Listed by:
Terri Pritchett 208-390-9964,
Trail Creek Realty
Source: SRMLS,MLS#: 2185081
Facts & features
Interior
Bedrooms & bathrooms
- Bedrooms: 3
- Bathrooms: 2
- Full bathrooms: 2
- Main level bathrooms: 2
- Main level bedrooms: 3
Dining room
- Level: Main
Kitchen
- Level: Main
Living room
- Level: Main
Basement
- Area: 0
Office
- Level: Main
Heating
- Propane, Heat Pump
Cooling
- Central Air
Appliances
- Included: Dishwasher, Dryer, Disposal, Vented Exhaust Fan, Electric Range, Refrigerator, Washer, Gas Water Heater
- Laundry: Main Level
Features
- Ceiling Fan(s), Vaulted Ceiling(s), Walk-In Closet(s), Breakfast Bar, Master Downstairs, Master Bath, Office, Pantry
- Flooring: Other
- Basement: Crawl Space
- Number of fireplaces: 1
- Fireplace features: 1, Insert, Propane
Interior area
- Total structure area: 1,904
- Total interior livable area: 1,904 sqft
- Finished area above ground: 1,904
- Finished area below ground: 0
Property
Parking
- Total spaces: 2
- Parking features: 2 Stalls, Attached, Detached, Workshop in Garage, Garage Door Opener, Gravel, RV Carport, RV Access/Parking
- Attached garage spaces: 2
- Has uncovered spaces: Yes
Features
- Levels: One
- Stories: 1
- Patio & porch: 2, Covered
- Has spa: Yes
- Spa features: Bath
- Fencing: None
- Has view: Yes
- View description: Mountain(s), Valley
- Waterfront features: River Front
Lot
- Size: 10.7 Acres
- Features: Livestock Permitted, Rural, Low Traffic, Near Lake, Near Stream/River, Many Trees, Sprinkler-Manual
Details
- Parcel number: RP000160000050
- Zoning description: Custer-Residential
Construction
Type & style
- Home type: SingleFamily
- Property subtype: Single Family Residence
Materials
- Frame, Primary Exterior Material: See Remarks
- Foundation: Concrete Perimeter
- Roof: Metal
Condition
- Year built: 2022
Utilities & green energy
- Electric: Lost River Electric
- Sewer: Private Sewer
- Water: Well
Community & HOA
Community
- Subdivision: Big Lost River Subdivision-Cust
HOA
- Has HOA: Yes
- HOA fee: $200 annually
Location
- Region: Mackay
Financial & listing details
- Price per square foot: $340/sqft
- Annual tax amount: $2,396
- Date on market: 3/27/2026
- Listing terms: Cash,Conventional,FHA,VA Loan
- Inclusions: Refridgerator, Dw, Range/Oven (Electric) Washer, Dryer, Pertinent Water Rights.
- Exclusions: Any Personal Property
- Has irrigation water rights: Yes
Estimated market value
Not available
Estimated sales range
Not available
Not available
Price history
| Date | Event | Price |
|---|---|---|
| 6/15/2026 | Pending sale | $647,000-3.7%$340/sqft |
Source:  SRMLS #2185081 Report a problem SRMLS #2185081 Report a problem | ||
| 10/28/2025 | Listing removed | $672,000$353/sqft |
Source: SRMLS #2175474 Report a problem | ||
| 8/28/2025 | Price change | $672,000-3.2%$353/sqft |
Source: SRMLS #2175474 Report a problem | ||
| 7/21/2025 | Price change | $694,000-0.7%$364/sqft |
Source: SRMLS #2175474 Report a problem | ||
| 6/9/2025 | Price change | $699,000-2.9%$367/sqft |
Source: SRMLS #2175474 Report a problem | ||
| 4/7/2025 | Listed for sale | $720,000$378/sqft |
Source: SRMLS #2175474 Report a problem | ||
Public tax history
Tax history is unavailable.
Monthly payment
Est. payment$--/mo
Payment breakdown
Explore the cost of this home by adjusting the details. Changes won't be saved.All calculations are estimates and provided by Zillow, Inc. for informational purposes only. Actual amounts may vary.
HOA fees may include property taxes on listings classified as Co-Ops. Contact the listing agent and/or owner for fee details.
Mortgage interest rates are dependent on a number of factors, including credit score, down payment, and repayment length. Interest rate data provided by Zillow Group Marketplace, Inc. as of 1/1/1970 from various mortgage lenders with which we have lead or other similar arrangements; the Estimated Payment is an average of those rates.
See how much you could borrow to make a competitive offer.
Climate risks
Neighborhood: 83251
Nearby schools
GreatSchools rating
- 5/10Mackay Elementary SchoolGrades: PK-6Distance: 10.9 mi
- 3/10Mackay Jr-Sr High SchoolGrades: 7-12Distance: 10.9 mi
Schools provided by the listing agent
- Elementary: MACKAY 181EL
- Middle: MACKAY 181JH
- High: MACKAY 181HS
Source: SRMLS. This data may not be complete. We recommend contacting the local school district to confirm school assignments for this home.
- $901,2003 bd2 ba1.9k sqft3885 N 3580 W, Moore, ID 83255Off Market
- $647,0003 bd2 ba1.9k sqft3885 N 3850 W, Mackay, ID 83251For Sale
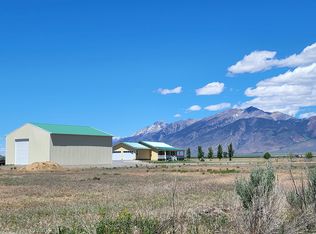
- $317,900-- bd-- ba924 sqft3875 N 3580 N, Mackay, ID 83255Off Market
- $638,4006 bd3 ba2.6k sqft3573 W 3900 N, Darlington, ID 83255Off Market
- $288,5002 bd1 ba1.2k sqft3600 Cottontail Dr, Mackay, ID 83255Off Market
- $---- bd-- ba-- sqft3586 Cottontail Ln, Mackay, ID 83251Sold
- $214,200-- bd-- ba672 sqft3837 N 3580 W, Darlington, ID 83255Off Market
- $324,400-- bd-- ba-- sqft3833 N 3580 W, Moore, ID 83255Off Market
A local agent can set up tours, give advice and negotiate with sellers.
Similar homes
- $575,0004 bd3 ba2.1k sqft111 Hickok Ave, Mackay, ID 83251For Sale
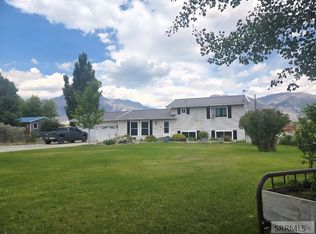 MLS ID #2186025, Terri Pritchett, Trail Creek Realty. SRMLS
 - $441,0003 bd3 ba1.3k sqft3530 W 4050 N, Moore, ID 83255For Sale
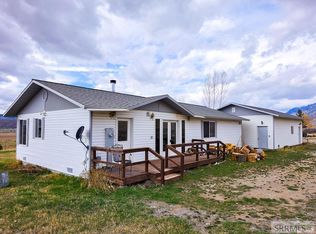 MLS ID #2185221, Boone Barnes, L P Barnes Real Estate. SRMLS
 - $455,0002 bd1 ba2.2k sqft3326 W 3400 N, Moore, ID 83255For Sale
 MLS ID #2178470, Terri Pritchett, Trail Creek Realty. SRMLS
 - $365,0003 bd2 ba1.5k sqft3195 N 3350 W, Moore, ID 83255For Sale
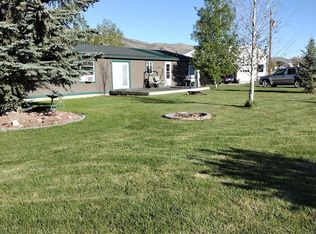 MLS ID #2187055, Terri Pritchett, Trail Creek Realty. SRMLS
 - $880,0003 bd2 ba2.2k sqft1981 Blizzard Mountain Rd, Arco, ID 83213For SaleMLS ID #2186722, Lani Mulick, Sun Land Investments, Inc. SRMLS
- $449,0003 bd2 ba2.4k sqft410 & 408 E Custer St, Mackay, ID 83251For SaleMLS ID #2180880, Amber Beck, Evolv Brokerage. SRMLS
- $397,9993 bd2 ba1.8k sqft2967 W 2400 N, Arco, ID 83213For SaleMLS ID #2180566, Charlie Taylor, Archibald-Bagley Real Estate. SRMLS
- $405,0003 bd1 ba1k sqft700 Dean Ave, Arco, ID 83213For SaleMLS ID #2186989, Boone Barnes, L P Barnes Real Estate. SRMLS
- $439,0003 bd2 ba1.1k sqft4751 Cherry Creek Rd, Mackay, ID 83251For Sale By Owner
- $373,0004 bd1 ba1.5k sqft2628 Highway Dr, Arco, ID 83213For SaleMLS ID #2186843, Amber Beck, Evolv Brokerage. SRMLS
- $340,0003 bd1 ba1.9k sqft560 N Front St, Arco, ID 83213For SaleMLS ID #2186918, Terri Pritchett, Trail Creek Realty. SRMLS
- $450,0003 bd2 ba1.2k sqft3137 W 2500 N, Arco, ID 83213For SaleMLS ID #2186894, Leo Cervantes, Evolv Brokerage. SRMLS
- $325,0004 bd2 ba1.8k sqft2357 N 3000 W, Arco, ID 83213For SaleMLS ID #2178343, Tricia Poulos, Silvercreek Realty Group. SRMLS
- Idaho
- Custer County
- Moore
- 83251
- 3885 N 3580 W
Nearby cities
Nearby zip codes
Other Moore Topics
