*** PREPARE to be WOWED *** Come See and be Pleasantly Surprised ** Home has had the First Floor Beautifully Redesigned and Renovated to Create an Open Concept Floor Plan (2022) ** The Kitchen is a Highlight featuring a 10-foot Island and Breakfast Bar, as well as a Separate Coffee/Wine Bar Service Area and Beverage Center ** Kitchen is Remodeled with White Shaker-style Cabinetry, Crown Molding, Quartz Countertops, Subway Backsplash and Stainless Steel Appliances ** It also includes Convenient Features: an Instant Hot Water Faucet, Glass Washer, Stove Pot Filler Faucet, Double Butler Pantry, Soft Close Doors/Drawers and Pull-out Shelving ** Excellent Choices in Style, Colors and Quality of Finishes flowing from the Cabinetry, Solid Vinyl Flooring, Lighting and Hardware ** Family Room is Part of the First Floor Open Concept Plan and has a Remote Control Fireplace and White Shaker-style Built-ins to Match the Kitchen ** First Floor Primary Bedroom with Private Primary Bath offers Alternatives ** Second Floor has 2 Bedrooms, a Bath, and a Loft for Work or Play ** First Floor Laundry Room ** A Big Plus: New HVAC, Hot Water Tank, Humidifier and Sump Pump are also 2022 ** Fenced Backyard with a Deck (as is) and Fire Pit ** Full Basement offers Additional Space for Storage or Potential Finishing ** Located in the Well-ranked Fremd High School District ** Major Roads and Highways are Easily Accessible ** Near Schools, Shopping and the Lexington Park Recreation Center **** MULTIPLE OFFERS RECEIVED. HIGHEST & BEST DUE MONDAY, JULY 10, BY 5 PM ****
Closed
$451,000
3885 N Firestone Dr, Hoffman Estates, IL 60192
3beds
1,827sqft
Single Family Residence
Built in 1972
9,757 Square Feet Lot
$526,000 Zestimate®
$247/sqft
$3,476 Estimated rent
Home value
$526,000
$500,000 - $552,000
$3,476/mo
Zestimate® history
Owner options
List your home for rent
$3,476/mo
Rent Zestimate®
Find your next renter with Zillow Rental Manager. Plus, with online applications, you can quickly screen prospective tenants – for free.
$3,476/mo
Rent Zestimate®
Refinance and save
$3,237/mo
Est. payment
Refinancing to a lower rate could help reduce your monthly payments and save thousands over the life of the loan.
$3,237/mo
Est. payment
Explore your selling options
Work with a Zillow partner agent
Leverage their expertise and Zillow's premium Showcase listings to get your home seen by more buyers.
Get startedList with your own agent
Get your home in front of millions of buyers by listing it on Zillow.
Learn how to do itSell it yourself
Take full control of how buyers see your home on Zillow by listing For Sale by Owner (FSBO).
List your homeWhat's special
Fenced backyardWhite shaker-styleNew hvacWhite shaker-style cabinetrySubway backsplashSump pumpPull-out shelving
Zillow last checked:
Listing updated:
Listed by:
Niki Metropoulos, GRI 847-875-0951,
RE/MAX At Home
Bought with:
Sohail Salahuddin
eXp Realty
Amal Dajani
eXp Realty
Source: MRED as distributed by MLS GRID,MLS#: 11823775
Facts & features
Interior
Bedrooms & bathrooms
- Bedrooms: 3
- Bathrooms: 3
- Full bathrooms: 2
- 1/2 bathrooms: 1
Rooms
- Room types: Foyer, Loft
Primary bedroom
- Features: Flooring (Vinyl), Window Treatments (Blinds), Bathroom (Full)
- Level: Main
- Area: 225 Square Feet
- Dimensions: 15X15
Bedroom 2
- Features: Flooring (Vinyl), Window Treatments (Blinds)
- Level: Second
- Area: 168 Square Feet
- Dimensions: 14X12
Bedroom 3
- Features: Flooring (Vinyl), Window Treatments (Blinds)
- Level: Second
- Area: 156 Square Feet
- Dimensions: 13X12
Dining room
- Features: Flooring (Vinyl)
- Level: Main
- Area: 247 Square Feet
- Dimensions: 19X13
Foyer
- Features: Flooring (Vinyl)
- Level: Main
- Area: 105 Square Feet
- Dimensions: 15X7
Kitchen
- Features: Kitchen (Eating Area-Breakfast Bar, Galley, Island, Pantry-Butler, Updated Kitchen), Flooring (Vinyl)
- Level: Main
- Area: 204 Square Feet
- Dimensions: 17X12
Laundry
- Features: Flooring (Vinyl)
- Level: Main
- Area: 72 Square Feet
- Dimensions: 9X8
Living room
- Features: Flooring (Vinyl), Window Treatments (Blinds)
- Level: Main
- Area: 221 Square Feet
- Dimensions: 17X13
Loft
- Features: Flooring (Vinyl)
- Level: Second
- Area: 135 Square Feet
- Dimensions: 15X9
Heating
- Natural Gas, Forced Air
Cooling
- Central Air
Appliances
- Included: Range, Microwave, Dishwasher, Refrigerator, Washer, Dryer, Disposal, Stainless Steel Appliance(s), Wine Refrigerator, Range Hood, Humidifier
- Laundry: Main Level, Gas Dryer Hookup
Features
- 1st Floor Bedroom, 1st Floor Full Bath, Built-in Features, Open Floorplan
- Basement: Unfinished,Full
- Number of fireplaces: 1
- Fireplace features: Electric, Family Room
Interior area
- Total structure area: 0
- Total interior livable area: 1,827 sqft
Property
Parking
- Total spaces: 2
- Parking features: Garage Door Opener, On Site, Garage Owned, Attached, Garage
- Attached garage spaces: 2
- Has uncovered spaces: Yes
Accessibility
- Accessibility features: No Disability Access
Features
- Stories: 2
- Patio & porch: Deck
- Fencing: Fenced
Lot
- Size: 9,757 Square Feet
- Dimensions: 93.6 X 85.1 X 142.8 X 98.5
Details
- Parcel number: 02302090310000
- Special conditions: None
- Other equipment: Ceiling Fan(s), Sump Pump
Construction
Type & style
- Home type: SingleFamily
- Property subtype: Single Family Residence
Materials
- Vinyl Siding, Brick
- Foundation: Concrete Perimeter
- Roof: Asphalt
Condition
- New construction: No
- Year built: 1972
- Major remodel year: 2022
Utilities & green energy
- Sewer: Public Sewer
- Water: Lake Michigan
Community & HOA
HOA
- Services included: None
Location
- Region: Hoffman Estates
Financial & listing details
- Price per square foot: $247/sqft
- Tax assessed value: $330,010
- Date on market: 7/7/2023
- Listing terms: Conventional
- Ownership: Fee Simple
Price history
| Date | Event | Price |
|---|---|---|
| 8/10/2023 | Sold | $451,000+5.1%$247/sqft |
Source:  MRED as distributed by MLS GRID #11823775 Report a problem MRED as distributed by MLS GRID #11823775 Report a problem | ||
| 7/12/2023 | Contingent | $429,000$235/sqft |
Source: MRED as distributed by MLS GRID #11823775 Report a problem | ||
| 7/7/2023 | Listed for sale | $429,000+48.3%$235/sqft |
Source: MRED as distributed by MLS GRID #11823775 Report a problem | ||
| 4/20/2016 | Sold | $289,250-3.3%$158/sqft |
Source: MRED as distributed by MLS GRID #09150973 Report a problem | ||
| 3/8/2016 | Pending sale | $299,000$164/sqft |
Source: RE/MAX Suburban #09150973 Report a problem | ||
| 2/29/2016 | Listed for sale | $299,000+65.2%$164/sqft |
Source: RE/MAX Suburban #09150973 Report a problem | ||
| 12/1/1997 | Sold | $181,000$99/sqft |
Source: Public Record Report a problem | ||
Public tax history
| Year | Property taxes | Tax assessment |
|---|---|---|
| 2024 | -- | $33,001 +0% |
| 2023 | $9,100 +3.8% | $32,999 |
| 2022 | $8,765 | $32,999 +26.5% |
| 2021 | -- | $26,096 |
| 2020 | -- | $26,096 -9.8% |
| 2019 | $7,454 | $28,932 +3.9% |
| 2018 | -- | $27,842 |
| 2017 | $8,656 +18.4% | $27,842 |
| 2016 | $7,314 +7.9% | $27,842 +14% |
| 2015 | $6,777 +1.7% | $24,429 |
| 2014 | $6,666 +2.9% | $24,429 |
| 2013 | $6,479 -5.8% | $24,429 -12.9% |
| 2012 | $6,880 +3.1% | $28,063 |
| 2011 | $6,675 +19.1% | $28,063 |
| 2010 | $5,604 -0.2% | $28,063 -7.3% |
| 2009 | $5,613 +27.2% | $30,258 -5% |
| 2008 | $4,412 +4.5% | $31,850 |
| 2007 | $4,224 -5.3% | $31,850 +23.4% |
| 2006 | $4,458 +6.2% | $25,817 |
| 2005 | $4,197 +4.5% | $25,817 |
| 2004 | $4,016 -1.3% | $25,817 +26.4% |
| 2003 | $4,067 +3.2% | $20,431 |
| 2002 | $3,940 +15% | $20,431 |
| 2001 | $3,428 +1.6% | $20,431 +18.8% |
| 2000 | $3,374 +1.1% | $17,193 |
| 1999 | $3,337 | $17,193 |
Find assessor info on the county website
Neighborhood: Winston Knolls
Nearby homes
- $424,9003 bd1 ba1.4k sqft3895 N Firestone Dr, Hoffman Estates, IL 60192Off Market
- $478,8003 bd2 ba2k sqft1010 Colony Ln, Hoffman Estates, IL 60192Off Market
- $448,0004 bd2 ba1.2k sqft3865 N Firestone Dr, Hoffman Estates, IL 60192Off Market
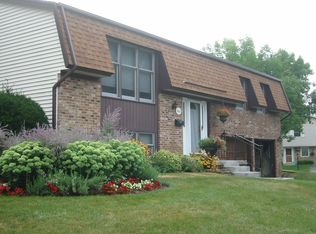
- $414,7003 bd1 ba1.2k sqft1000 Colony Ln, Hoffman Estates, IL 60192Off Market
- $490,1003 bd2 ba2k sqft3905 N Firestone Ln, Hoffman Estates, IL 60192Off Market
- $412,2003 bd1 ba1.2k sqft3915 N Firestone Ln, Hoffman Estates, IL 60192Off Market
- $519,0004 bd3 ba1.9k sqft3880 N Firestone Dr, Hoffman Estates, IL 60192Off Market
- $463,4003 bd1 ba1.2k sqft3890 N Firestone Dr, Hoffman Estates, IL 60192Off Market
Nearby schools
GreatSchools rating
- NAThomas Jefferson Elementary SchoolGrades: PK-6Distance: 0.4 mi
- 8/10Thomas Jefferson Middle SchoolGrades: 6-8Distance: 0.4 mi
- 10/10Wm Fremd High SchoolGrades: 9-12Distance: 2.1 mi
Schools provided by the listing agent
- Elementary: Thomas Jefferson Elementary Scho
- Middle: Carl Sandburg Junior High School
- High: Wm Fremd High School
- District: 15
Source: MRED as distributed by MLS GRID. This data may not be complete. We recommend contacting the local school district to confirm school assignments for this home.
Get a cash offer in 3 minutes
Find out how much your home could sell for in as little as 3 minutes with a no-obligation cash offer.
Estimated market value
$526,000
Get a cash offer in 3 minutes
Find out how much your home could sell for in as little as 3 minutes with a no-obligation cash offer.
Estimated market value
$526,000
- Illinois
- Cook County
- Hoffman Estates
- 60192
- Winston Knolls
- 3885 N Firestone Dr
Nearby cities
Nearby neighborhoods
Nearby zip codes
Other Hoffman Estates Topics
