Located 5 minutes from I-20 in the desirable Brookmont subdivision in Douglasville, Georgia. The entrance of the neighborhood provides direct access to Chapel Hill Road the center of Douglasville's shopping and restaurants. This spacious 4-bedroom, 2.5-bathroom townhome offers comfort and modern style. The kitchen features granite countertops, stainless steel appliances, including an electric range, microwave, and dishwasher, and opens to the inviting family room with a gas starter fireplace-perfect for entertaining or cozy nights in. Upstairs, you'll find all four bedrooms, two full baths, and a convenient laundry room. This home has new tile floors downstairs, kitchen backsplash, newly installed storm / screen door in the back and 2 car garage. Enjoy the benefits of living in a community with excellent amenities including Two Clubhouses, Two Pools, Tennis Courts, Basketball Court and Community Gyms. This townhome is a must-see!
Closed
$285,000
3885 Nixon Grove Dr, Douglasville, GA 30135
4beds
--sqft
Townhouse
Built in 2018
3,963 Square Feet Lot
$279,000 Zestimate®
$--/sqft
$2,353 Estimated rent
Home value
$279,000
$237,000 - $329,000
$2,353/mo
Zestimate® history
Owner options
List your home for rent
$2,353/mo
Rent Zestimate®
Find your next renter with Zillow Rental Manager. Plus, with online applications, you can quickly screen prospective tenants – for free.
$2,353/mo
Rent Zestimate®
Refinance and save
$3,227/mo
Est. payment
Refinancing to a lower rate could help reduce your monthly payments and save thousands over the life of the loan.
$3,227/mo
Est. payment
Explore your selling options
Work with a Zillow partner agent
Leverage their expertise and Zillow's premium Showcase listings to get your home seen by more buyers.
Get startedList with your own agent
Get your home in front of millions of buyers by listing it on Zillow.
Learn how to do itSell it yourself
Take full control of how buyers see your home on Zillow by listing For Sale by Owner (FSBO).
List your homeWhat's special
Zillow last checked:
Listing updated:
Listed by:
Gary Gaines 256-453-6241,
eXp Realty,
Tara Gaines 256-453-6957,
eXp Realty
Bought with:
Tara Gaines, 359025
eXp Realty
Source: GAMLS,MLS#: 10430423
Facts & features
Interior
Bedrooms & bathrooms
- Bedrooms: 4
- Bathrooms: 3
- Full bathrooms: 2
- 1/2 bathrooms: 1
Rooms
- Room types: Family Room, Foyer, Laundry, Loft
Dining room
- Features: L Shaped
Kitchen
- Features: Breakfast Bar, Pantry
Heating
- Central, Electric, Forced Air, Zoned
Cooling
- Ceiling Fan(s), Central Air, Zoned
Appliances
- Included: Dishwasher, Electric Water Heater, Microwave
- Laundry: Upper Level
Features
- Double Vanity, High Ceilings, Roommate Plan, Split Bedroom Plan, Walk-In Closet(s)
- Flooring: Carpet, Hardwood, Vinyl
- Windows: Double Pane Windows, Window Treatments
- Basement: None
- Number of fireplaces: 1
- Fireplace features: Factory Built, Family Room, Gas Starter
- Common walls with other units/homes: End Unit,No One Above,No One Below
Interior area
- Total structure area: 0
- Finished area above ground: 0
- Finished area below ground: 0
Property
Parking
- Parking features: Garage, Garage Door Opener, Kitchen Level
- Has garage: Yes
Features
- Levels: Two
- Stories: 2
- Patio & porch: Patio
- Body of water: None
Lot
- Size: 3,963 Square Feet
- Features: Level
Details
- Parcel number: 00850150214
- Special conditions: As Is
Construction
Type & style
- Home type: Townhouse
- Architectural style: Traditional
- Property subtype: Townhouse
- Attached to another structure: Yes
Materials
- Concrete
- Foundation: Slab
- Roof: Composition
Condition
- Resale
- New construction: No
- Year built: 2018
Utilities & green energy
- Sewer: Public Sewer
- Water: Public
- Utilities for property: High Speed Internet, Underground Utilities
Community & HOA
Community
- Features: Clubhouse, Pool, Tennis Court(s)
- Security: Smoke Detector(s)
- Subdivision: Village The Brookmont
HOA
- Has HOA: Yes
- Services included: Facilities Fee
- HOA fee: $1,500 annually
Location
- Region: Douglasville
Financial & listing details
- Tax assessed value: $326,600
- Annual tax amount: $3,481
- Date on market: 12/22/2024
- Cumulative days on market: 161 days
- Listing agreement: Exclusive Right To Sell
- Listing terms: Cash,Conventional,FHA,VA Loan
Price history
| Date | Event | Price |
|---|---|---|
| 8/13/2025 | Listing removed | $2,000 |
Source: FMLS GA #7614377 Report a problem | ||
| 8/3/2025 | Price change | $2,000-9.1% |
Source: FMLS GA #7614377 Report a problem | ||
| 7/14/2025 | Listed for rent | $2,200 |
Source: FMLS GA #7614377 Report a problem | ||
| 7/2/2025 | Sold | $285,000-4.2% |
Source:  GAMLS #10430423 Report a problem GAMLS #10430423 Report a problem | ||
| 6/2/2025 | Pending sale | $297,500 |
Source: GAMLS #10430423 Report a problem | ||
| 3/20/2025 | Price change | $297,500-3.9% |
Source:  FMLS GA #7500496 Report a problem FMLS GA #7500496 Report a problem | ||
| 3/2/2025 | Price change | $309,500-3.1% |
Source: FMLS GA #7500496 Report a problem | ||
| 1/25/2025 | Price change | $319,500-4.6% |
Source: FMLS GA #7500496 Report a problem | ||
| 12/23/2024 | Listed for sale | $335,000+73.6% |
Source: FMLS GA #7500496 Report a problem | ||
| 1/28/2019 | Sold | $193,000-4.8% |
Source: Public Record Report a problem | ||
| 10/31/2018 | Listed for sale | $202,655 |
Source: Kerley Family Homes Report a problem | ||
Public tax history
| Year | Property taxes | Tax assessment |
|---|---|---|
| 2025 | $3,604 +5.5% | $130,640 +8.3% |
| 2024 | $3,416 +18.6% | $120,640 +0.2% |
| 2023 | $2,881 +1.2% | $120,360 +22.4% |
| 2022 | $2,846 +18.2% | $98,320 +25.8% |
| 2021 | $2,408 +2.6% | $78,160 |
| 2020 | $2,347 -0.8% | $78,160 +5.2% |
| 2019 | $2,367 +771.3% | $74,280 +992.4% |
| 2018 | $272 -11.3% | $6,800 -12.4% |
| 2017 | $306 +15.5% | $7,760 +28.5% |
| 2016 | $265 +5.7% | $6,040 |
| 2015 | $251 | $6,040 +24.8% |
| 2014 | $251 +9.8% | $4,840 -19.9% |
| 2013 | $229 | $6,040 |
| 2012 | -- | -- |
| 2011 | -- | -- |
| 2010 | -- | -- |
| 2009 | $410 | -- |
Find assessor info on the county website
Neighborhood: 30135
Nearby homes
- $294,9004 bd3 ba2k sqft3885 Nixon Grove Dr #135, Douglasville, GA 30135Off Market
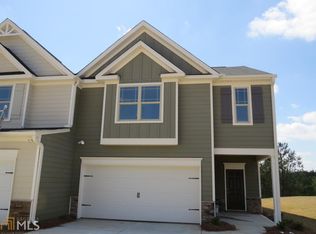
- $301,1003 bd3 ba2k sqft3875 Nixon Grove Dr, Douglasville, GA 30135Off Market
- $287,2003 bd2 ba-- sqft3915 Nixon Grove Dr, Douglasville, GA 30135Off Market
- $308,7004 bd2 ba-- sqft3925 Nixon Grove Dr, Douglasville, GA 30135Off Market
- $296,6003 bd3 ba2k sqft3925 Nixon Grove Dr #137, Douglasville, GA 30135Off Market
- $200-- bd-- ba-- sqft2941 Fareed St, Douglasville, GA 30135Off Market
- $23,500-- bd-- ba-- sqft2931 Fareed St, Douglasville, GA 30135Off Market
- $299,1004 bd3 ba2k sqft3935 Nixon Grove Dr, Douglasville, GA 30135Off Market
Nearby schools
GreatSchools rating
- 5/10Mount Carmel Elementary SchoolGrades: PK-5Distance: 1.7 mi
- 5/10Chestnut Log Middle SchoolGrades: 6-8Distance: 1 mi
- 3/10New Manchester High SchoolGrades: 9-12Distance: 4 mi
Schools provided by the listing agent
- Elementary: Mount Carmel
- Middle: Chestnut Log
- High: New Manchester
Source: GAMLS. This data may not be complete. We recommend contacting the local school district to confirm school assignments for this home.
Get a cash offer in 3 minutes
Find out how much your home could sell for in as little as 3 minutes with a no-obligation cash offer.
Estimated market value
$279,000
Get a cash offer in 3 minutes
Find out how much your home could sell for in as little as 3 minutes with a no-obligation cash offer.
Estimated market value
$279,000
- Georgia
- Douglas County
- Douglasville
- 30135
- 3885 Nixon Grove Dr
Nearby cities
Nearby zip codes
Other Douglasville Topics
