Strip View Gorgeous Corner House!!! Two Story Home, 4 Bedrooms, RV Parking, 2 car garage at Villa Bonita Oeste neighborhood in Las Vegas, Nevada
The towering palm trees of this two-story corner lot residence offer an inviting first impression. Located at 3885 Redwood Street, the property encompasses 2,205 square feet of living space, complete with a garage and a fenced front yard bordered by wrought iron.
Inside, the entry foyer features brick flooring and plantation shutters, with carpeted stairs equipped with a motorized stair lift leading to the second level. The living room includes carpet flooring, blinds, and a ceiling fan, while the formal dining room displays built-in features and carpet. The kitchen is equipped with solid surface countertops, built-in features, ceramic tile flooring, a ceiling fan, and blinds. A classic brick fireplace with glass doors stands alongside tiled floors and an integrated wet bar featuring built-in cabinetry and a small prep sink.
The upper level offers four bedrooms and two full bathrooms. The carpeted primary suite includes ceiling fans and tile flooring, which leads to a walk-in closet with built-in features. The secondary bedrooms include ceiling fans and carpet
The private backyard has a large covered patio to enjoy at the back yard at its most.
Spacious storage shed stands.
This classic Las Vegas residence offers a complete balance of indoor and outdoor spaces. Enjoy the spacious front porch and/or garage and/or driveway that offers breathtaking Strip Views during the day and holidays fireworks times.
Schedule a tour today to experience this home in person!!!
Closed
$440,000
3885 Redwood St, Las Vegas, NV 89103
4beds
2,205sqft
Single Family Residence
Built in 1977
7,840 Square Feet Lot
$439,100 Zestimate®
$200/sqft
$2,208 Estimated rent
Home value
$439,100
$404,000 - $479,000
$2,208/mo
Zestimate® history
Owner options
List your home for rent
$2,208/mo
Rent Zestimate®
Find your next renter with Zillow Rental Manager. Plus, with online applications, you can quickly screen prospective tenants – for free.
$2,208/mo
Rent Zestimate®
Refinance and save
$2,663/mo
Est. payment
Refinancing to a lower rate could help reduce your monthly payments and save thousands over the life of the loan.
$2,663/mo
Est. payment
Explore your selling options
Work with a Zillow partner agent
Leverage their expertise and Zillow's premium Showcase listings to get your home seen by more buyers.
Get startedList with your own agent
Get your home in front of millions of buyers by listing it on Zillow.
Learn how to do itSell it yourself
Take full control of how buyers see your home on Zillow by listing For Sale by Owner (FSBO).
List your homeWhat's special
Two-story corner lot residenceSpacious storage shedTowering palm treesSpacious front porchCarpeted stairsTiled floorsPlantation shutters
Zillow last checked:
Listing updated:
Listed by:
Gricelda Leon S.0075563 (702)250-6614,
Elite Realty
Bought with:
Giselle A. Capdevila, B.1003044
Capdevila Realty LLC
Source: LVR,MLS#: 2814475 Originating MLS: Greater Las Vegas Association of Realtors Inc
Facts & features
Interior
Bedrooms & bathrooms
- Bedrooms: 4
- Bathrooms: 3
- Full bathrooms: 2
- 1/2 bathrooms: 1
Primary bedroom
- Description: Ceiling Fan,Ceiling Light,Upstairs,Walk-In Closet(s)
- Dimensions: 13X14
Bedroom 2
- Description: Ceiling Fan,Ceiling Light,Closet,Upstairs
- Dimensions: 10X10
Bedroom 3
- Description: Ceiling Fan,Ceiling Light,Closet,Upstairs
- Dimensions: 10X10
Bedroom 4
- Description: Ceiling Fan,Ceiling Light,Closet,Upstairs
- Dimensions: 10X10
Kitchen
- Description: Breakfast Bar/Counter,Custom Cabinets,Solid Surface Countertops,Tile Flooring
Heating
- Central, Electric
Cooling
- Central Air, Electric
Appliances
- Included: Built-In Gas Oven, Double Oven, Dryer, Disposal, Refrigerator, Washer
- Laundry: Electric Dryer Hookup, Main Level, Laundry Room
Features
- Ceiling Fan(s), Primary Downstairs, Window Treatments
- Flooring: Carpet, Ceramic Tile, Tile
- Windows: Blinds
- Number of fireplaces: 1
- Fireplace features: Family Room, Wood Burning
Interior area
- Total structure area: 2,205
- Total interior livable area: 2,205 sqft
Property
Parking
- Total spaces: 2
- Parking features: Attached, Garage, Private, RV Gated, RV Access/Parking
- Attached garage spaces: 2
Features
- Stories: 1
- Patio & porch: Covered, Patio
- Exterior features: Burglar Bar, Patio, Private Yard, Storm/Security Shutters, Water Feature
- Fencing: Block,Full
- Has view: Yes
- View description: Strip View
Lot
- Size: 7,840 Square Feet
- Features: Desert Landscaping, Landscaped, Trees, < 1/4 Acre
Details
- Parcel number: 16314316007
- Zoning description: Single Family
- Horse amenities: None
Construction
Type & style
- Home type: SingleFamily
- Architectural style: One Story
- Property subtype: Single Family Residence
- Attached to another structure: Yes
Materials
- Roof: Composition,Shingle
Condition
- Resale,Very Good Condition
- Year built: 1977
Utilities & green energy
- Electric: Photovoltaics None
- Sewer: Public Sewer
- Water: Public
- Utilities for property: Electricity Available
Community & HOA
Community
- Security: Controlled Access
- Subdivision: Villa Bonita Oeste
HOA
- Has HOA: No
- Amenities included: None
Location
- Region: Las Vegas
Financial & listing details
- Price per square foot: $200/sqft
- Tax assessed value: $212,803
- Annual tax amount: $795
- Date on market: 9/10/2026
- Listing agreement: Exclusive Right To Sell
- Listing terms: Cash,Conventional,FHA,VA Loan
- Electric utility on property: Yes
Price history
| Date | Event | Price |
|---|---|---|
| 10/13/2026 | Sold | $440,000+0%$200/sqft |
Source:  LVR #2814475 Report a problem | ||
| 9/14/2026 | Pending sale | $439,999$200/sqft |
Source: LVR #2814475 Report a problem | ||
| 9/10/2026 | Listed for sale | $439,999$200/sqft |
Source: LVR #2814475 Report a problem | ||
Public tax history
| Year | Property taxes | Tax assessment |
|---|---|---|
| 2026 | $798 +3.1% | $74,481 -1.7% |
| 2025 | $774 +2.9% | $75,761 +8.3% |
| 2024 | $752 -2.1% | $69,985 +15.1% |
| 2023 | $768 +0.8% | $60,805 +5.8% |
| 2022 | $762 +4.6% | $57,452 +2.4% |
| 2021 | $729 +3.2% | $56,100 +4.2% |
| 2020 | $706 -43.2% | $53,834 +8.4% |
| 2019 | $1,244 +5.8% | $49,656 -5.2% |
| 2018 | $1,176 | $52,357 +3.6% |
| 2017 | $1,176 | $50,544 +7.4% |
| 2016 | $1,176 +0.2% | $47,058 +6.9% |
| 2015 | $1,174 +3% | $44,001 +8.4% |
| 2014 | $1,139 | $40,588 |
| 2013 | -- | $40,588 +4.2% |
| 2012 | -- | $38,950 -5.2% |
| 2011 | -- | $41,083 -7.8% |
| 2010 | -- | $44,582 -12.6% |
| 2009 | -- | $50,981 |
| 2008 | -- | $50,981 -34.9% |
| 2007 | -- | $78,332 +7% |
| 2006 | -- | $73,209 +25.1% |
| 2005 | -- | $58,513 +29.9% |
| 2004 | -- | $45,028 +5.5% |
| 2003 | -- | $42,662 +3.7% |
| 2002 | -- | $41,150 +7% |
| 2001 | -- | $38,440 |
Find assessor info on the county website
Neighborhood: Spring Valley
Nearby homes
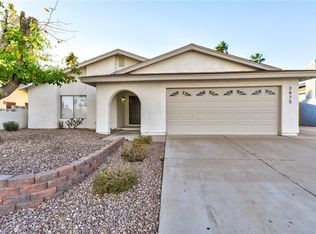
- $480,0003 bd2 ba1.7k sqft3875 Redwood St, Las Vegas, NV 89103Sold
- $423,3003 bd2 ba1.5k sqft3888 Pamplona St, Las Vegas, NV 89103Off Market

- $425,7003 bd3 ba2.2k sqft3878 Pamplona St, Las Vegas, NV 89103Off Market
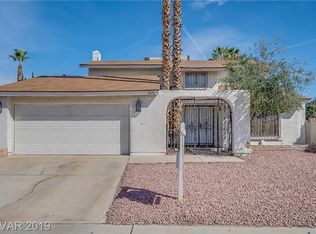
- $374,3003 bd2 ba1.5k sqft3867 Redwood St, Las Vegas, NV 89103Off Market
- $361,1004 bd2 ba1.5k sqft3870 Pamplona St, Spring Valley, NV 89103Off Market
- $358,2003 bd2 ba1.5k sqft3909 Redwood St, Las Vegas, NV 89103Off Market
- $375,2003 bd2 ba1.5k sqft3860 Pamplona St, Las Vegas, NV 89103Off Market
- $411,8004 bd2 ba2.3k sqft3912 Pamplona St, Las Vegas, NV 89103Off Market
Nearby schools
GreatSchools rating
- 5/10C H Decker Elementary SchoolGrades: PK-5Distance: 0.1 mi
- 8/10Kenny C Guinn Middle SchoolGrades: 6-8Distance: 0.5 mi
- 3/10Durango High SchoolGrades: 9-12Distance: 2.1 mi
Schools provided by the listing agent
- Elementary: Decker, C H,Decker, C H
- Middle: Guinn Kenny C.
- High: Durango
Source: LVR. This data may not be complete. We recommend contacting the local school district to confirm school assignments for this home.
Get a cash offer in 3 minutes
Find out how much your home could sell for in as little as 3 minutes with a no-obligation cash offer.
Estimated market value
$439,100
Get a cash offer in 3 minutes
Find out how much your home could sell for in as little as 3 minutes with a no-obligation cash offer.
Estimated market value
$439,100
- Nevada
- Clark County
- Las Vegas
- 89103
- Spring Valley
- 3885 Redwood St
