Skip main navigation
Sold for $1,263,000
  • $1,263,000

    3885 S Jersey Street, Denver, CO 80237

    4beds
    3,985sqft
    Single Family Residence
    Built in 1962
    0.31 Acres Lot
    $1,348,700 Zestimate®
    $317/sqft
    $5,105 Estimated rent

    Home value

    $1,348,700

    $1.25M - $1.47M

    $5,105/mo

    Zestimate® history
    Loading
    Loading...

    Owner options

    List your home for rent

    $5,105/mo

    Rent Zestimate®

    Find your next renter with Zillow Rental Manager. Plus, with online applications, you can quickly screen prospective tenants – for free.

    Learn more

    $5,105/mo

    Rent Zestimate®

    Refinance and save

    $7,345/mo

    Est. payment

    Refinancing to a lower rate could help reduce your monthly payments and save thousands over the life of the loan.

    See today's rates

    $7,345/mo

    Est. payment

    Explore your selling options

    Work with a Zillow partner agent

    Leverage their expertise and Zillow's premium Showcase listings to get your home seen by more buyers.

    Get started

    List with your own agent

    Get your home in front of millions of buyers by listing it on Zillow.

    Learn how to do it

    Sell it yourself

    Take full control of how buyers see your home on Zillow by listing For Sale by Owner (FSBO).

    List your home

    What's special

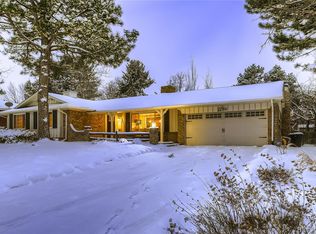
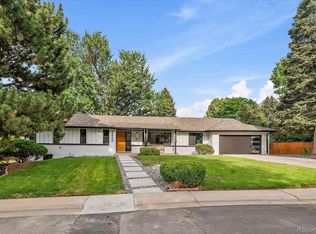
    Welcome to 3885 S Jersey Street, a sprawling corner-lot ranch style home offering the best of modern convenience & mid century modern appeal. As you step inside, you're greeted by abundant natural light in the living & kitchen areas, creating a warm & inviting atmosphere. Near this entrance, you'll find a versatile bedroom or office space. Proceed into a thoughtfully upgraded kitchen with quartz counters, stainless steel appliances, added cabinets & pantry, providing ample storage space for all your culinary essentials. Adjacent to the kitchen is another living area, perfect for cozy gatherings or relaxation. With 4 bedrooms, there's plenty of room to spread out. The primary room is a true retreat, possessing ample closet space & a full ensuite bathroom. Patio doors in the guest room lead out to a private outdoor space, ideal for enjoying the fresh air, this room also includes a spacious ensuite restroom. Convenience is key with main floor laundry facilities conveniently located between rooms. Downstairs, a very large unfinished basement holds endless potential, allowing you to customize the space to fit your lifestyle. This home also boasts upgrades for peace of mind, including a radon mitigation system, newer roof, furnace, water heater, & efficient air conditioning, all installed around the time the sellers purchased the home. The sewer line from the home to the street has also been redone. Outside, the sellers have meticulously enhanced the outdoor space with a freshly landscaped yard complete with a new driveway, garage slab & sidewalk that goes along the side of the home to the backyard. Additionally, the garage floor has been professionally coated. The backyard has a generous covered outdoor patio which offers a tranquil retreat where you can enjoy gorgeous sunsets. The backyard patio includes an outdoor fireplace, perfect for year-round use. The home is less than a block away from Jefferson Square Park & semiprivate tennis courts.

    Zillow last checked:

    Listing updated:

    Listed by:

    Jason Dalbey 303-526-8866 jason.dalbey@compass.com,

    Compass - Denver,

    The Denver Group 303-526-8866,

    Compass - Denver

    Bought with:

    Garth Criswell, 100028480

    Coldwell Banker Global Luxury Denver

    Source: REcolorado as distributed by MLS GRID,MLS#: 4547623MLS Logo

    Facts & features

    Interior

    Bedrooms & bathrooms
    • Bedrooms: 4
    • Bathrooms: 4
    • Full bathrooms: 2
    • 3/4 bathrooms: 1
    • 1/2 bathrooms: 1
    • Main level bathrooms: 4
    • Main level bedrooms: 4
    Primary bedroom
    • Level: Main
    • Area: 210 Square Feet
    • Dimensions: 14 x 15
    Bedroom
    • Level: Main
    • Area: 130 Square Feet
    • Dimensions: 10 x 13
    Bedroom
    • Level: Main
    • Area: 120 Square Feet
    • Dimensions: 10 x 12
    Bedroom
    • Level: Main
    • Area: 165 Square Feet
    • Dimensions: 15 x 11
    Primary bathroom
    • Level: Main
    • Area: 66 Square Feet
    • Dimensions: 11 x 6
    Bathroom
    • Level: Main
    • Area: 49 Square Feet
    • Dimensions: 7 x 7
    Bathroom
    • Level: Main
    • Area: 20 Square Feet
    • Dimensions: 5 x 4
    Bathroom
    • Level: Main
    Dining room
    • Level: Main
    • Area: 210 Square Feet
    • Dimensions: 15 x 14
    Family room
    • Level: Main
    • Area: 391 Square Feet
    • Dimensions: 17 x 23
    Kitchen
    • Level: Main
    • Area: 165 Square Feet
    • Dimensions: 15 x 11
    Living room
    • Level: Main
    • Area: 336 Square Feet
    • Dimensions: 16 x 21
    Heating
    • Forced Air
    Cooling
    • Central Air
    Appliances
    • Included: Dishwasher, Dryer, Microwave, Oven, Range, Refrigerator, Washer
    • Laundry: In Unit
    Features
    • Ceiling Fan(s), Eat-in Kitchen, Granite Counters, Kitchen Island, No Stairs, Open Floorplan, Primary Suite
    • Flooring: Carpet, Tile, Wood
    • Windows: Window Treatments
    • Basement: Partial
    • Number of fireplaces: 1
    • Fireplace features: Family Room
    • Common walls with other units/homes: No Common Walls
    Interior area
    • Total structure area: 3,985
    • Total interior livable area: 3,985 sqft
    • Finished area above ground: 2,636
    • Finished area below ground: 0

    Property

    Parking
    • Total spaces: 2
    • Parking features: Garage - Attached
    • Attached garage spaces: 2
    Features
    • Levels: One
    • Stories: 1
    • Patio & porch: Covered, Front Porch, Patio
    • Exterior features: Private Yard
    • Fencing: Full
    Lot
    • Size: 0.31 Acres
    • Features: Corner Lot, Level
    Details
    • Parcel number: 705301004
    • Zoning: S-SU-F
    • Special conditions: Standard

    Construction

    Type & style
    • Home type: SingleFamily
    • Property subtype: Single Family Residence
    Materials
    • Brick
    • Roof: Other
    Condition
    • Year built: 1962

    Utilities & green energy

    • Sewer: Public Sewer
    • Water: Public
    • Utilities for property: Electricity Connected, Natural Gas Connected

    Community & neighborhood

    Security
    • Security features: Carbon Monoxide Detector(s), Smoke Detector(s)
    Location
    • Region: Denver
    • Subdivision: Southmoor Park

    HOA & financial

    HOA
    • Has HOA: Yes
    • HOA fee: $25 annually
    • Association name: Southmoor Park West
    • Association phone: 303-758-6836

    Other

    Other facts
    • Listing terms: Cash,Conventional
    • Ownership: Individual
    • Road surface type: Paved

    Price history

    DateEventPrice
    6/25/2024Sold$1,263,000+5.3%$317/sqft
    Source: REcolorado as distributed by MLS GRID #4547623 Report a problem
    5/28/2024Pending sale$1,200,000$301/sqft
    Source: REcolorado as distributed by MLS GRID #4547623 Report a problem
    5/24/2024Listed for sale$1,200,000+60%$301/sqft
    Source: REcolorado as distributed by MLS GRID #4547623 Report a problem
    3/8/2017Sold$750,000+87.5%$188/sqft
    Source: Public Record Report a problem
    7/14/2016Sold$400,000$100/sqft
    Source: Public Record Report a problem

    Public tax history

    YearProperty taxesTax assessment
    2024$5,789 +32.8%$74,710 -4.4%
    2023$4,360 +3.6%$78,140 +42.5%
    2022$4,208 +4%$54,820 -2.8%
    2021$4,047 +2.9%$56,400 +3.4%
    2020$3,934 -3.9%$54,555 -0.7%
    2019$4,096 $54,936 +3.8%
    2018$4,096 +35.7%$52,940 +35.3%
    2017$3,018 +60.1%$39,130 +21.9%
    2016$1,885 -26.4%$32,090
    2015$2,561 0%$32,090 +4.1%
    2014$2,563 -7.7%$30,840
    2013$2,775 +17.9%$30,840 -6.6%
    2012$2,354 -12.6%$33,010 +0.6%
    2011$2,692 +2.2%$32,808 -18.9%
    2010$2,634 +0.3%$40,430
    2009$2,625 -0.2%$40,430 +2.8%
    2008$2,630 +13.2%$39,310
    2007$2,322 +1.1%$39,310 +13.3%
    2006$2,297 +18.9%$34,690
    2005$1,931 +0.5%$34,690 +12.6%
    2003$1,922 +1.9%$30,810 -4%
    2002$1,886 $32,110 +19.8%
    2001-- $26,800

    Find assessor info on the county website

    Neighborhood: Southmoor Park

    Nearby schools

    GreatSchools rating
    Schools provided by the listing agent
    • Elementary: Southmoor
    • Middle: Hamilton
    • High: Thomas Jefferson
    • District: Denver 1

    Source: REcolorado as distributed by MLS GRID. This data may not be complete. We recommend contacting the local school district to confirm school assignments for this home.

    Get a cash offer in 3 minutes
    Find out how much your home could sell for in as little as 3 minutes with a no-obligation cash offer.
    Estimated market value
    $1,348,700
    Get a cash offer in 3 minutes
    Find out how much your home could sell for in as little as 3 minutes with a no-obligation cash offer.
    Estimated market value
    $1,348,700