Skip main navigation
Sold for $598,000
  • $598,000

    3885 Sandoval Street, Brighton, CO 80601

    4beds
    3,714sqft
    Single Family Residence
    Built in 2014
    7,500 Square Feet Lot
    $574,200 Zestimate®
    $161/sqft
    $3,047 Estimated rent

    Home value

    $574,200

    $534,000 - $614,000

    $3,047/mo

    Zestimate® history
    Loading
    Loading...

    Owner options

    List your home for rent

    $3,047/mo

    Rent Zestimate®

    Find your next renter with Zillow Rental Manager. Plus, with online applications, you can quickly screen prospective tenants – for free.

    Learn more

    $3,047/mo

    Rent Zestimate®

    Refinance and save

    $3,548/mo

    Est. payment

    Refinancing to a lower rate could help reduce your monthly payments and save thousands over the life of the loan.

    See today's rates

    $3,548/mo

    Est. payment

    Explore your selling options

    Work with a Zillow partner agent

    Leverage their expertise and Zillow's premium Showcase listings to get your home seen by more buyers.

    Get started

    List with your own agent

    Get your home in front of millions of buyers by listing it on Zillow.

    Learn how to do it

    Sell it yourself

    Take full control of how buyers see your home on Zillow by listing For Sale by Owner (FSBO).

    List your home

    What's special

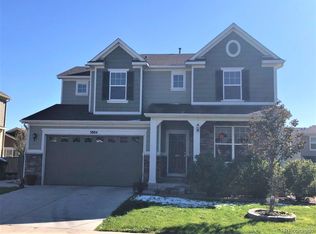
    Price Adjustment!! Don't miss the opportunity to see this gorgeous ranch-style home situated nicely in the heart of The Preserve!! Pride of ownership is evident across 3,700 sf of finished living area. A gracious entrance with luxury vinyl plank flooring leads you to an open floor plan with kitchen featuring a double oven, gas cooktop, stainless appliance package, 42" cabinetry, and granite counters. The living room is highlighted by gas fireplace perfect for a chilly winter evening. The placement of the primary suite offers privacy and space, with a 5-piece bathroom and walk-in closet. Downstairs you'll find a versatile, bright basement with quality laminate flooring, a wet bar and plenty of room to blend recreation and an enjoyable movie-watching experience. A 4th bedroom delivers comfort for guests and extended family. The interior has been painted in the past 3 years; additionally, carpeting has been replaced. Kenmore Elite washer and dryer included for your convenience. The back yard is nicely landscaped and boasts a stamped concrete patio for comfortable outdoor dining. Just a short distance from Farmer's Park, Brighton Crossing, I-76 and the Prairie Center...Welcome Home!!!

    Zillow last checked:

    Listing updated:

    Listed by:

    Thomas Dutzer 720-563-7177 thomas@dutzerandco.com,

    Kentwood Real Estate City Properties,

    Rosanne Dutzer 303-916-2365,

    Kentwood Real Estate City Properties

    Bought with:

    Charizma Lopez, 100104564

    Navigate Realty

    Source: REcolorado as distributed by MLS GRID,MLS#: 5734418MLS Logo

    Facts & features

    Interior

    Bedrooms & bathrooms
    • Bedrooms: 4
    • Bathrooms: 3
    • Full bathrooms: 3
    • Main level bathrooms: 2
    • Main level bedrooms: 3
    Primary bedroom
    • Level: Main
    Bedroom
    • Description: Currently Being Used As A Home Office
    • Level: Main
    Bedroom
    • Level: Main
    Bedroom
    • Description: Conforming Guest Bedrrom
    • Level: Basement
    Primary bathroom
    • Description: 5-Piece Bath With Walk-In Closet
    • Level: Main
    Bathroom
    • Level: Main
    Bathroom
    • Level: Basement
    Family room
    • Description: Spacious Living Area With Wet Bar Included
    • Level: Basement
    Kitchen
    • Level: Main
    Laundry
    • Level: Main
    Living room
    • Level: Main
    Heating
    • Forced Air
    Cooling
    • Central Air
    Appliances
    • Included: Cooktop, Dishwasher, Disposal, Double Oven, Dryer, Gas Water Heater, Microwave, Refrigerator, Washer
    Features
    • Flooring: Carpet, Laminate, Vinyl
    • Windows: Double Pane Windows
    • Basement: Finished,Full
    • Number of fireplaces: 1
    Interior area
    • Total structure area: 3,714
    • Total interior livable area: 3,714 sqft
    • Finished area above ground: 1,857
    • Finished area below ground: 1,643

    Property

    Parking
    • Total spaces: 2
    • Parking features: Garage - Attached
    • Attached garage spaces: 2
    Features
    • Levels: One
    • Stories: 1
    Lot
    • Size: 7,500 sqft
    • Features: Landscaped, Sprinklers In Front, Sprinklers In Rear
    Details
    • Parcel number: R0137295
    • Special conditions: Standard

    Construction

    Type & style
    • Home type: SingleFamily
    • Property subtype: Single Family Residence
    Materials
    • Frame, Stone, Wood Siding
    • Foundation: Slab
    • Roof: Composition
    Condition
    • Year built: 2014

    Utilities & green energy

    • Sewer: Public Sewer
    • Water: Public

    Community & neighborhood

    Security
    • Security features: Carbon Monoxide Detector(s), Smoke Detector(s), Video Doorbell
    Location
    • Region: Brighton
    • Subdivision: The Preserve

    HOA & financial

    HOA
    • Has HOA: Yes
    • HOA fee: $65 monthly
    • Services included: Maintenance Grounds, Recycling, Snow Removal, Trash
    • Association name: 4 Seasons Management
    • Association phone: 303-952-4004

    Other

    Other facts
    • Listing terms: Cash,Conventional,FHA,VA Loan
    • Ownership: Individual
    • Road surface type: Paved

    Price history

    DateEventPrice
    6/12/2025Sold$598,000+0.7%$161/sqft
    Source: REcolorado as distributed by MLS GRID #5734418 Report a problem
    5/15/2025Pending sale$594,000$160/sqft
    Source: REcolorado as distributed by MLS GRID #5734418 Report a problem
    5/2/2025Price change$594,000-0.2%$160/sqft
    Source: REcolorado as distributed by MLS GRID #5734418 Report a problem
    4/16/2025Listed for sale$595,000$160/sqft
    Source: REcolorado as distributed by MLS GRID #5734418 Report a problem
    4/3/2025Pending sale$595,000$160/sqft
    Source: REcolorado as distributed by MLS GRID #5734418 Report a problem
    2/28/2025Listed for sale$595,000+21.4%$160/sqft
    Source: REcolorado as distributed by MLS GRID #5734418 Report a problem
    5/18/2021Sold$490,000+30.7%$132/sqft
    Source: Public Record Report a problem
    6/23/2016Sold$375,000$101/sqft
    Source: Public Record Report a problem
    5/17/2016Pending sale$375,000$101/sqft
    Source: Innovative Real Estate #2452229 Report a problem
    5/12/2016Listed for sale$375,000+31.3%$101/sqft
    Source: Innovative Real Estate #2452229 Report a problem
    2/2/2015Sold$285,712$77/sqft
    Source: Public Record Report a problem

    Public tax history

    YearProperty taxesTax assessment
    2025$4,403 +0.6%$37,070 -14.1%
    2024$4,377 +22%$43,160
    2023$3,588 +6.2%$43,160 +33.4%
    2022$3,377 $32,350 -2.8%
    2021-- $33,280 +15.8%
    2020$2,862 $28,730 -0.2%
    2019$2,862 -0.5%$28,780 +0.5%
    2018$2,876 $28,640
    2017$2,876 $28,640 +16.4%
    2016-- $24,610
    2015$2,488 $24,610 +182.2%
    2014-- $8,720
    2013-- $8,720 +175.1%
    2012-- $3,170
    2011-- $3,170 -6.2%
    2010-- $3,380
    2009-- $3,380 -61%
    2008-- $8,670 +4.8%
    2007-- $8,270 +12.7%
    2006-- $7,340 +317%
    2005-- $1,760 -55.1%
    2004-- $3,920 +39100%
    2003$1 $10 -99.5%
    2002$1 $1,890

    Find assessor info on the county website

    Neighborhood: 80601

    Nearby schools

    GreatSchools rating
    Schools provided by the listing agent
    • Elementary: Northeast
    • Middle: Overland Trail
    • High: Brighton
    • District: School District 27-J

    Source: REcolorado as distributed by MLS GRID. This data may not be complete. We recommend contacting the local school district to confirm school assignments for this home.

    Get a cash offer in 3 minutes
    Find out how much your home could sell for in as little as 3 minutes with a no-obligation cash offer.
    Estimated market value
    $574,200
    Get a cash offer in 3 minutes
    Find out how much your home could sell for in as little as 3 minutes with a no-obligation cash offer.
    Estimated market value
    $574,200