Skip main navigation
Pending
  • $459,000

    38850 Pardee St, Harrison Township, MI 48045

    3beds
    2,296sqft
    : 
    Loading
    Get pre-qualified
    Single Family Residence
    Built in 1940
    0.34 Acres Lot
    $445,800 Zestimate®
    $200/sqft
    $2/mo HOA

    What's special

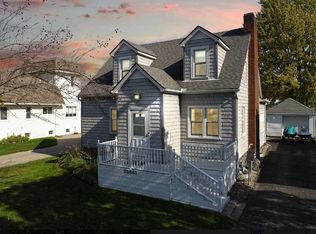
    Welcome to this exceptional waterfront home in Harrison Township, offering the perfect blend of comfort, space, and canal-front living! This well-maintained property features 3 bdrms and 2 full bthrms, with approximately 1,400 square feet on the main floor plus a spacious 1,120 square foot basement—900 square feet of which is beautifully finished. The finished basement is perfect for entertaining, complete with a custom wet bar and plenty of room for gatherings, recreation, or additional living space. Step outside and experience true waterfront living, huge lot for room to add on if needed, with 100 feet of canal frontage, a covered boat well, and a 10,000 lb boat lift. Enjoy quick and easy access to Lake St. Clair—just a few minutes by boat—with no height restrictions, making it ideal for larger boats and hassle-free cruising. The small but private second-story bedroom offers beautiful views of Lake St. Clair, adding a unique and peaceful touch to the home. Additional attic space provides plenty of convenient storage or finish to add more living space. Car enthusiasts and hobbyists will love the heated 3-car garage with high ceilings, abundant storage space and a door wall for quick access to the boat well. The home also features a large driveway with a convenient circle drive, providing plenty of parking for guests. In the backyard, enjoy your own private retreat with a half in-ground / half above-ground pool—perfect for relaxing or entertaining during the warmer months. This property has one of the largest yards in the area for gatherings of all sizes. Located directly across the street from a large park and playground, this home offers a great setting for families and outdoor enjoyment, all while being close to marinas, dining, and shopping. This is a rare opportunity to own a move-in-ready canal-front home with premium features and plenty of space both inside and out. Schedule your showing today and start living the waterfront lifestyle!
    56 days
    |
    72
    |
    0
    |

    Zillow last checked:

    Listing updated:

    Listed by:

    Vivian L Cislo 248-760-2468,

    RE/MAX Eclipse Clarkston 248-620-1000

    Source: Realcomp II,MLS#: 20261019894MLS Logo

      Facts & features

      Interior

      Bedrooms & bathrooms
      • Bedrooms: 3
      • Bathrooms: 2
      • Full bathrooms: 2
      Primary bedroom
      • Level: Entry
      • Area: 121
      • Dimensions: 11 X 11
      Bedroom
      • Level: Entry
      • Area: 132
      • Dimensions: 12 X 11
      Bedroom
      • Level: Second
      • Area: 192
      • Dimensions: 12 X 16
      Primary bathroom
      • Level: Entry
      • Area: 77
      • Dimensions: 11 X 7
      Other
      • Level: Entry
      • Area: 64
      • Dimensions: 8 X 8
      Kitchen
      • Level: Entry
      • Area: 210
      • Dimensions: 14 X 15
      Living room
      • Level: Entry
      • Area: 180
      • Dimensions: 12 X 15
      Mud room
      • Level: Entry
      • Area: 30
      • Dimensions: 5 X 6
      Sitting room
      • Level: Entry
      • Area: 192
      • Dimensions: 12 X 16
      Heating
      • Forced Air, Natural Gas
      Appliances
      • Included: Dishwasher, Dryer, Free Standing Refrigerator, Microwave, Range Hood, Washer
      Features
      • Basement: Daylight,Finished
      • Has fireplace: No
      Interior area
      • Total interior livable area: 2,296 sqft
      • Finished area above ground: 1,396
      • Finished area below ground: 900

      Property

      Parking
      • Total spaces: 3
      • Parking features: Three Car Garage, Detached, Electricityin Garage, Garage Door Opener, Side Entrance
      • Garage spaces: 3
      Features
      • Levels: Two
      • Stories: 2
      • Entry location: GroundLevelwSteps
      • Pool features: Above Ground
      • On waterfront: Yes
      • Waterfront features: All Sports Lake, Canal Front, Navigable Water, Seawall
      • Body of water: Lake St. Clair
      Lot
      • Size: 0.34 Acres
      • Dimensions: 100 x 150
      Details
      • Parcel number: 1222103025
      • Special conditions: Short Sale No,Standard

      Construction

      Type & style
      • Home type: SingleFamily
      • Architectural style: Raised Ranch
      • Property subtype: Single Family Residence
      Materials
      • Block, Vinyl Siding
      • Foundation: Basement, Block
      Condition
      • New construction: No
      • Year built: 1940

      Utilities & green energy

      • Sewer: Public Sewer
      • Water: Public

      Community & HOA

      Community
      • Subdivision: ST CLAIR HAVEN SUB
      HOA
      • Has HOA: Yes
      • HOA fee: $25 annually
      Location
      • Region: Harrison Township

      Financial & listing details

      • Price per square foot: $200/sqft
      • Tax assessed value: $202,400
      • Annual tax amount: $6,676
      • Date on market: 3/29/2026
      • Cumulative days on market: 56 days
      • Listing agreement: Exclusive Right To Sell
      • Listing terms: Cash,Conventional,FHA,Va Loan
      • Exclusions: Exclusion(s) Do Not Exist

        Estimated market value

        $445,800

        $424,000 - $468,000

        $2,451/mo

        Price history

        DateEventPrice
        5/21/2026Pending sale$459,000$200/sqft
        Source: Realcomp II #20261019894 Report a problem
        3/29/2026Price change$459,000-0.1%$200/sqft
        Source: Realcomp II #20261019894 Report a problem
        3/18/2026Listed for sale$459,450+16.3%$200/sqft
        Source: Owner Report a problem
        5/3/2024Sold$395,000+6.8%$172/sqft
        Source: Realcomp II #20240022278 Report a problem
        4/15/2024Pending sale$369,900$161/sqft
        Source: Realcomp II #20240022278 Report a problem
        4/12/2024Listed for sale$369,900+8.8%$161/sqft
        Source: Realcomp II #20240022278 Report a problem
        12/28/2022Sold$340,000-5.6%$148/sqft
        Source: MiRealSource #50094403 Report a problem
        11/14/2022Pending sale$360,000$157/sqft
        Source: MiRealSource #50094403 Report a problem
        10/27/2022Price change$360,000-4%$157/sqft
        Source: MiRealSource #50094403 Report a problem
        10/12/2022Listed for sale$375,000+92.3%$163/sqft
        Source: Owner Report a problem
        12/5/2016Sold$195,000-13.3%$85/sqft
        Source: Public Record Report a problem
        9/10/2016Price change$224,900-6.3%$98/sqft
        Source: Land and Lake Realty, Inc. #31302640 Report a problem
        7/18/2016Price change$239,900-2%$104/sqft
        Source: RE/MAX First #31278510 Report a problem
        4/27/2016Price change$244,900-2%$107/sqft
        Source: RE/MAX First #31278510 Report a problem
        2/4/2016Listed for sale$249,900$109/sqft
        Source: RE/MAX First #31278510 Report a problem

        Public tax history

        YearProperty taxesTax assessment
        2025$6,395 +5.2%$202,400 +6.5%
        2024$6,082 +26.2%$190,000 +8.6%
        2023$4,818 +3.9%$174,900 +13.3%
        2022$4,637 $154,400 +3.4%
        2021-- $149,300 +3.1%
        2020-- $144,800 -0.7%
        2019-- $145,800 +9.5%
        2018$4,208 $133,200 +6.9%
        2017-- $124,600
        2016-- $124,600 +7.1%
        2015-- $116,330 -1.6%
        2012$3,409 $118,200 +2.9%
        2010-- $114,910 -0.4%
        2009-- $115,400 -15%
        2008-- $135,700
        2007$3,995 $135,700 +2.9%
        2006-- $131,860 -0.6%
        2004$2,514 +12.3%$132,630 +22.5%
        2003$2,238 +12%$108,290 +42.7%
        2001$1,999 +1.7%$75,870 +3.2%
        2000$1,965 $73,520

        Find assessor info on the county website

        Monthly payment

        Est. payment

        Payment breakdown

        Explore the cost of this home by adjusting the details. Changes won't be saved.
        All calculations are estimates and provided by Zillow, Inc. for informational purposes only. Actual amounts may vary.
        HOA fees may include property taxes on listings classified as Co-Ops. Contact the listing agent and/or owner for fee details.
        Mortgage interest rates are dependent on a number of factors, including credit score, down payment, and repayment length. Interest rate data provided by Zillow Group Marketplace, Inc. as of 1/1/1970 from various mortgage lenders with which we have lead or other similar arrangements; the Estimated Payment is an average of those rates.
        See how much you could borrow to make a competitive offer.

        Climate risks

        Neighborhood: 48045

        Getting around

        9 / 100
        Car-Dependent
        26 / 100
        Somewhat Bikeable

        Nearby schools

        GreatSchools rating

        A local agent can set up tours, give advice and negotiate with sellers.

        Browse local experts

        Similar homes

        Skip to the end of the carouselSkip to the beginning of the carousel