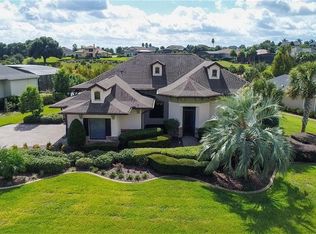
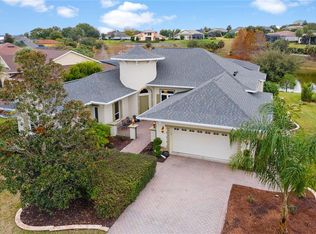
Welcome to your dream retreat in the serene Harbor Hills Country, perfectly nestled in the picturesque Lakeview Village. This exquisite home offers an idyllic escape where the symphony of chirping birds, the soothing presence of a gentle water feature, and limitless views converge to create a tranquil oasis. As you step into this remarkable abode, you'll be captivated by the regal master bedroom, truly fit for a King and Queen. The master suite boasts an elegant master bath featuring a luxurious walk-in shower, ensuring your daily rituals are both indulgent and rejuvenating. To complement your regal lifestyle, you'll discover two generously proportioned closets that offer ample storage space for your royal wardrobe. The layout of this home is thoughtfully designed, with guest rooms strategically positioned on the opposite end, ensuring privacy and separation for all residents and visitors. The spacious great room beckons you with panoramic views of the sparkling pool, inviting you to unwind and create lasting memories. The heart of this home is its delightful kitchen, where culinary enthusiasts will find themselves at ease, ready to whip up culinary delights and entertain with ease. The comfortable layout and thoughtful design of the kitchen make it a hub for both culinary creations and social gatherings. In addition to its exquisite interior, this residence features practical elements for your convenience, including a two-car garage and a golf cart garage. These extra spaces provide ample room for storage, ensuring that every aspect of your life has a dedicated place in your sanctuary. Embrace the tranquility of Harbor Hills Country, the allure of Lakeview Village, and the comfort of this charming home. Buyer will recieved 3 months of social membership at club and initiation of fee waived. Don't miss the opportunity to experience this unique combination of luxury, privacy, and natural beauty.
Sold for $625,000
$625,000
38852 HARBORWOODS PLACE, LADY LAKE, FL 32159
4beds
2,968sqft
Single Family Residence
Built in 2015
0.39 Acres Lot
$680,300 Zestimate®
$211/sqft
$4,292 Estimated rent
Home value
$680,300
$646,000 - $721,000
$4,292/mo
Zestimate® history
Owner options
List your home for rent
$4,292/mo
Rent Zestimate®
Find your next renter with Zillow Rental Manager. Plus, with online applications, you can quickly screen prospective tenants – for free.
$4,292/mo
Rent Zestimate®
Refinance and save
$4,312/mo
Est. payment
Refinancing to a lower rate could help reduce your monthly payments and save thousands over the life of the loan.
$4,312/mo
Est. payment
Explore your selling options
Work with a Zillow partner agent
Leverage their expertise and Zillow's premium Showcase listings to get your home seen by more buyers.
Get startedList with your own agent
Get your home in front of millions of buyers by listing it on Zillow.
Learn how to do itSell it yourself
Take full control of how buyers see your home on Zillow by listing For Sale by Owner (FSBO).
List your homeWhat's special
Zillow last checked:
Listing updated:
Listed by:
Sean Rich 352-978-7630,
HARBOR HILLS SALES, INC 352-753-7000,
Adam Rich 352-223-5652,
HARBOR HILLS SALES, INC
Bought with:
Sharon Wooten, 3148025
ERA GRIZZARD REAL ESTATE
Source: Stellar MLS,MLS#: G5074967 Originating MLS: Lake and Sumter
Originating MLS: Lake and Sumter
Facts & features
Interior
Bedrooms & bathrooms
- Bedrooms: 4
- Bathrooms: 4
- Full bathrooms: 3
- 1/2 bathrooms: 1
Primary bedroom
- Features: Walk-In Closet(s)
- Level: First
- Dimensions: 20x17
Bathroom 2
- Level: First
- Dimensions: 12x13
Bathroom 3
- Level: First
- Dimensions: 12x13
Great room
- Level: First
- Dimensions: 16x20
Kitchen
- Level: First
- Dimensions: 16x18
Heating
- Central
Cooling
- Central Air
Appliances
- Included: Dishwasher, Dryer, Range, Washer
Features
- Walk-In Closet(s)
- Flooring: Carpet, Tile
- Has fireplace: No
Interior area
- Total structure area: 3,936
- Total interior livable area: 2,968 sqft
Property
Parking
- Total spaces: 2
- Parking features: Golf Cart Garage
- Attached garage spaces: 2
- Details: Garage Dimensions: 30x21
Features
- Levels: One
- Stories: 1
- Exterior features: Irrigation System
- Has private pool: Yes
- Pool features: In Ground
Lot
- Size: 0.39 Acres
Details
- Parcel number: 131824052200C03000
- Zoning: PUD
- Special conditions: None
Construction
Type & style
- Home type: SingleFamily
- Property subtype: Single Family Residence
Materials
- Block
- Foundation: Block
- Roof: Shingle
Condition
- New construction: No
- Year built: 2015
Utilities & green energy
- Sewer: Septic Tank
- Water: Public
- Utilities for property: Cable Connected
Community & HOA
Community
- Pet fee: $0 monthly
- Subdivision: HARBOR HILLS PH 05
HOA
- Has HOA: Yes
- HOA fee: $170 monthly
- HOA name: Ron Brown
Location
- Region: Lady Lake
Financial & listing details
- Price per square foot: $211/sqft
- Tax assessed value: $586,107
- Annual tax amount: $6,432
- Date on market: 10/30/2023
- Cumulative days on market: 233 days
- Ownership: Fee Simple
- Total actual rent: 0
- Road surface type: Paved
Price history
| Date | Event | Price |
|---|---|---|
| 7/11/2024 | Sold | $625,000-8.1%$211/sqft |
Source:  Stellar MLS #G5074967 Report a problem Stellar MLS #G5074967 Report a problem | ||
| 6/27/2024 | Pending sale | $680,000$229/sqft |
Source: Stellar MLS #G5074967 Report a problem | ||
| 4/23/2024 | Price change | $680,000-1.4%$229/sqft |
Source: Stellar MLS #G5074967 Report a problem | ||
| 3/20/2024 | Price change | $690,000-0.7%$232/sqft |
Source: Stellar MLS #G5074967 Report a problem | ||
| 1/20/2024 | Price change | $695,000-6.1%$234/sqft |
Source: Stellar MLS #G5074967 Report a problem | ||
| 10/30/2023 | Listed for sale | $740,000+38.6%$249/sqft |
Source: Stellar MLS #G5074967 Report a problem | ||
| 4/22/2015 | Sold | $534,100$180/sqft |
Source: Public Record Report a problem | ||
Public tax history
| Year | Property taxes | Tax assessment |
|---|---|---|
| 2025 | $6,345 -13.7% | $444,527 -14.1% |
| 2024 | $7,357 +6.6% | $517,430 +3% |
| 2023 | $6,900 +3.7% | $502,360 +3% |
| 2022 | $6,655 +3.7% | $487,730 +3% |
| 2021 | $6,417 -4.9% | $473,529 +1.4% |
| 2020 | $6,750 +0.5% | $466,992 +2.3% |
| 2019 | $6,720 +4.1% | $456,493 +1.9% |
| 2018 | $6,453 | $447,982 +3.4% |
| 2017 | $6,453 -5.2% | $433,402 -0.1% |
| 2016 | $6,807 -1.9% | $433,854 +1635.4% |
| 2015 | $6,941 +1658.1% | $25,000 |
| 2014 | $395 +6.1% | $25,000 |
| 2013 | $372 -1% | $25,000 |
| 2012 | $376 +0.1% | $25,000 |
| 2011 | $375 -24.2% | $25,000 -23.1% |
| 2010 | $495 -18.7% | $32,500 -18.8% |
| 2009 | $608 -33.3% | $40,000 -33.3% |
| 2008 | $912 -0.3% | $60,000 |
| 2007 | $914 -7.3% | $60,000 |
| 2006 | $986 | $60,000 |
Find assessor info on the county website
Neighborhood: 32159
Nearby homes
- $450,5003 bd2 ba2.1k sqft38904 Harborwoods Pl, Lady Lake, FL 32159Off Market
- $526,9003 bd3 ba2.3k sqft38844 Harborwoods Pl, Lady Lake, FL 32159Off Market

- $594,0003 bd3 ba2.4k sqft38912 Harborwoods Pl, Lady Lake, FL 32159Sold
- $501,7003 bd2 ba2.1k sqft38855 Harborwoods Pl, Lady Lake, FL 32159Off Market
- $411,9003 bd2 ba2k sqft38851 Harborwoods Pl, Lady Lake, FL 32159Off Market
- $419,5003 bd2 ba2.1k sqft38901 Harborwoods Pl, Lady Lake, FL 32159Off Market
- $524,4003 bd2 ba2.1k sqft38845 Harborwoods Pl, Lady Lake, FL 32159Off Market
- $365,0004 bd2 ba1.9k sqft38905 Harborwoods Pl, Lady Lake, FL 32159Sold
Nearby schools
GreatSchools rating
- 7/10The Villages Elementary Of Lady Lake SchoolGrades: PK-5Distance: 4.4 mi
- 3/10Carver Middle SchoolGrades: 6-8Distance: 6.4 mi
- 2/10Leesburg High SchoolGrades: 9-12Distance: 7.6 mi
Get a cash offer in 3 minutes
Find out how much your home could sell for in as little as 3 minutes with a no-obligation cash offer.
Estimated market value
$680,300
Get a cash offer in 3 minutes
Find out how much your home could sell for in as little as 3 minutes with a no-obligation cash offer.
Estimated market value
$680,300
- Florida
- Lake County
- Lady Lake
- 32159
- 38852 HARBORWOODS PLACE
Nearby cities
Nearby zip codes
Other Lady Lake Topics
