Located in the only gated community of Tournament Hills II in Beaumont, this charming single-story home sits on a desirable corner lot, just steps from the private community lake—ideal for peaceful strolls with your pup. Featuring a highly sought-after floor plan, the home offers 3+1 bedrooms, 2 baths, and a private den or office—perfect for remote work or quiet relaxation.The chef’s kitchen is a standout, with expansive granite countertops, rich dark wood cabinets, stainless steel appliances, built-in double ovens, an oversized island, breakfast bar seating, and ample storage. It opens effortlessly to the spacious family room, enhanced by upgraded lighting and pre-wiring for surround sound including video camera system.The master suite is thoughtfully separated from the other bedrooms for added privacy and includes a generous walk-in closet and a luxurious en-suite bath with dual vanities, a walk-in shower, and a separate soaking tub. Throughout the home, you’ll find elegant 20" tile, wood-style laminate in the kitchen and family room, and brand-new carpet in all bedrooms. Additional highlights include a fully paid-for Sunpower solar system, a paid-for EnviroTek water softener, and included appliances—refrigerator, washer and dryer, and Artificial grass saving you on your water bill. This is a smart home, with no interior steps and numerous upgrades, this home blends comfort, style, and energy efficiency. Also, LED interior inset lighting, Simplisafe wiring throughout the house (needs service activation), Fire Sprinkler system, Beline Automatic water system with app download. Hop on Fwy 10 and 60 quickly for easy commuting!
Sold for $537,000
Listed by: Cal State Realty Services • Sohail Hedjazi • Contact: 858-312-4905
Bought with: NONMEMBER MRML
$537,000
38854 Amateur Way, Beaumont, CA 92223
4beds
1,842sqft
Single Family Residence
Built in 2014
6,970 Square Feet Lot
$544,000 Zestimate®
$292/sqft
$3,099 Estimated rent
Home value
$544,000
$495,000 - $598,000
$3,099/mo
Zestimate® history
Owner options
List your home for rent
$3,099/mo
Rent Zestimate®
Find your next renter with Zillow Rental Manager. Plus, with online applications, you can quickly screen prospective tenants – for free.
$3,099/mo
Rent Zestimate®
Refinance and save
$3,513/mo
Est. payment
Refinancing to a lower rate could help reduce your monthly payments and save thousands over the life of the loan.
$3,513/mo
Est. payment
Explore your selling options
Work with a Zillow partner agent
Leverage their expertise and Zillow's premium Showcase listings to get your home seen by more buyers.
Get startedList with your own agent
Get your home in front of millions of buyers by listing it on Zillow.
Learn how to do itSell it yourself
Take full control of how buyers see your home on Zillow by listing For Sale by Owner (FSBO).
List your homeWhat's special
Oversized islandBreakfast bar seatingWood-style laminateBrand-new carpetMaster suiteArtificial grassGenerous walk-in closet
Zillow last checked:
Listing updated:
Listed by:
Sohail Hedjazi DRE #01718441 949-413-0977,
Cal State Realty Services
Bought with:
General NONMEMBER, DRE #01922714
NONMEMBER MRML
Source: CRMLS,MLS#: OC25138352 Originating MLS: California Regional MLS
Originating MLS: California Regional MLSFacts & features
Interior
Bedrooms & bathrooms
- Bedrooms: 4
- Bathrooms: 2
- Full bathrooms: 2
- Main level bathrooms: 2
- Main level bedrooms: 4
Rooms
- Room types: Bedroom, Den, Family Room, Laundry, Primary Bedroom, Other, Pantry, Dining Room
Primary bedroom
- Features: Main Level Primary
Primary bedroom
- Features: Primary Suite
Bedroom
- Features: All Bedrooms Down
Bedroom
- Features: Bedroom on Main Level
Bathroom
- Features: Bathtub, Dual Sinks, Separate Shower, Tub Shower
Kitchen
- Features: Granite Counters, Kitchen Island, Kitchen/Family Room Combo, Walk-In Pantry
Other
- Features: Walk-In Closet(s)
Pantry
- Features: Walk-In Pantry
Heating
- Central
Cooling
- Central Air, Electric, ENERGY STAR Qualified Equipment
Appliances
- Included: Double Oven, ENERGY STAR Qualified Appliances, Microwave, Refrigerator, Water Heater, Water Purifier
- Laundry: Washer Hookup, Electric Dryer Hookup, Gas Dryer Hookup, Inside, Laundry Room
Features
- Breakfast Bar, Separate/Formal Dining Room, Eat-in Kitchen, Granite Counters, Pantry, Recessed Lighting, All Bedrooms Down, Bedroom on Main Level, Main Level Primary, Primary Suite, Walk-In Pantry, Walk-In Closet(s)
- Windows: Blinds, Double Pane Windows, Screens
- Has fireplace: No
- Fireplace features: None
- Common walls with other units/homes: No Common Walls
Interior area
- Total interior livable area: 1,842 sqft
Property
Parking
- Total spaces: 2
- Parking features: Concrete, Door-Single, Driveway, Garage
- Attached garage spaces: 2
Accessibility
- Accessibility features: None
Features
- Levels: One
- Stories: 1
- Entry location: Side
- Patio & porch: None
- Pool features: None
- Spa features: None
- Has view: Yes
- View description: None
Lot
- Size: 6,970 Square Feet
- Features: Back Yard, Corner Lot, Front Yard, Landscaped, Near Park, Sprinklers On Side, Sprinkler System, Walkstreet, Yard
Details
- Parcel number: 400130008
- Special conditions: Standard
Construction
Type & style
- Home type: SingleFamily
- Architectural style: Contemporary
- Property subtype: Single Family Residence
Materials
- Stucco
- Foundation: Slab
Condition
- Turnkey
- New construction: No
- Year built: 2014
Utilities & green energy
- Sewer: Public Sewer
- Water: Public
- Utilities for property: Cable Available, Electricity Available, Electricity Connected, Natural Gas Connected, Sewer Available, Sewer Connected, Water Available, Water Connected
Green energy
- Energy efficient items: Appliances
Community & HOA
Community
- Features: Biking, Fishing, Lake, Street Lights, Sidewalks, Gated, Park
- Security: Carbon Monoxide Detector(s), Gated Community, Smoke Detector(s)
- Subdivision: Tournament Hills Ii
HOA
- Has HOA: Yes
- Amenities included: Controlled Access, Outdoor Cooking Area, Barbecue, Picnic Area, Playground, Security
- HOA fee: $100 monthly
- HOA name: Tournamnet Hills II
- HOA phone: 800-400-2284
Location
- Region: Beaumont
Financial & listing details
- Price per square foot: $292/sqft
- Tax assessed value: $377,304
- Annual tax amount: $6,141
- Date on market: 6/28/2025
- Cumulative days on market: 59 days
- Listing terms: Cash,Cash to New Loan,Conventional,FHA,VA Loan
- Road surface type: Paved
Price history
| Date | Event | Price |
|---|---|---|
| 9/26/2025 | Sold | $537,000-1.5%$292/sqft |
Source:  CRMLS #OC25138352 Report a problem CRMLS #OC25138352 Report a problem | ||
| 8/28/2025 | Contingent | $544,950$296/sqft |
Source: CRMLS #OC25138352 Report a problem | ||
| 8/14/2025 | Price change | $544,950-2.7%$296/sqft |
Source: CRMLS #OC25138352 Report a problem | ||
| 6/28/2025 | Listed for sale | $559,950+62.3%$304/sqft |
Source: CRMLS #OC25138352 Report a problem | ||
| 3/6/2020 | Sold | $345,000$187/sqft |
Source:  CRMLS #IV19263781 Report a problem CRMLS #IV19263781 Report a problem | ||
| 2/6/2020 | Pending sale | $345,000$187/sqft |
Source: WILLIAMSON REALTY #IV19263781 Report a problem | ||
| 11/13/2019 | Listed for sale | $345,000+2.2%$187/sqft |
Source: WILLIAMSON REALTY #IV19263781 Report a problem | ||
| 9/27/2018 | Sold | $337,500$183/sqft |
Source: Public Record Report a problem | ||
| 8/18/2018 | Pending sale | $337,500$183/sqft |
Source: MR. REAL ESTATE #CV18188914 Report a problem | ||
| 8/4/2018 | Listed for sale | $337,500+5.6%$183/sqft |
Source: MR. REAL ESTATE #CV18188914 Report a problem | ||
| 9/29/2014 | Sold | $319,500$173/sqft |
Source: Public Record Report a problem | ||
Public tax history
| Year | Property taxes | Tax assessment |
|---|---|---|
| 2025 | $6,141 +5.7% | $377,304 +2% |
| 2024 | $5,807 +26.1% | $369,907 +2% |
| 2023 | $4,607 -5.7% | $362,655 +2% |
| 2022 | $4,885 +1.5% | $355,545 +2% |
| 2021 | $4,812 -27.3% | $348,574 +1.3% |
| 2020 | $6,618 -4.9% | $344,250 +2% |
| 2019 | $6,957 +0.7% | $337,500 +0% |
| 2018 | $6,910 +0.2% | $337,474 +2% |
| 2017 | $6,894 | $330,858 +2% |
| 2016 | $6,894 +2.6% | $324,371 +1.5% |
| 2015 | $6,722 +98.5% | $319,500 +369.5% |
| 2014 | $3,387 | $68,058 +0.5% |
| 2013 | -- | $67,751 +2% |
| 2012 | -- | $66,423 +2% |
| 2011 | -- | $65,121 +65.7% |
| 2010 | -- | $39,302 -0.2% |
| 2009 | -- | $39,397 +2% |
| 2008 | -- | $38,625 |
Find assessor info on the county website
Neighborhood: 92223
Nearby homes
- $588,5004 bd2 ba2.7k sqft38832 Amateur Way, Beaumont, CA 92223Off Market
- $518,5004 bd2 ba1.7k sqft38806 Amateur Way, Beaumont, CA 92223Off Market

- $567,7004 bd2 ba2.7k sqft13093 Bowker Play Ct, Beaumont, CA 92223Off Market
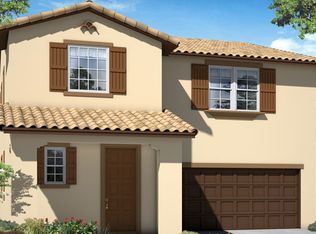
- $514,5004 bd2 ba1.8k sqft13087 Bowker Play Ct, Beaumont, CA 92223Off Market
- $563,7004 bd2 ba2.7k sqft38487 Divot Dr, Beaumont, CA 92223Off Market
- $537,8004 bd3 ba2.1k sqft38511 Divot Dr, Beaumont, CA 92223Off Market
- $513,4004 bd2 ba1.8k sqft38348 Divot Dr, Beaumont, CA 92223Off Market
- $497,5004 bd2 ba1.8k sqft38409 Divot Dr, Beaumont, CA 92223Off Market
Nearby schools
GreatSchools rating
- 8/10Tournament Hills Elementary SchoolGrades: K-5Distance: 0.8 mi
- 4/10Mountain View Middle SchoolGrades: 6-8Distance: 1.7 mi
- 7/10Beaumont Senior High SchoolGrades: 9-12Distance: 2.1 mi
Schools provided by the listing agent
- Elementary: Tournament Hills
- Middle: Mountain View
- High: Beaumont
Source: CRMLS. This data may not be complete. We recommend contacting the local school district to confirm school assignments for this home.
Get a cash offer in 3 minutes
Find out how much your home could sell for in as little as 3 minutes with a no-obligation cash offer.
Estimated market value
$544,000
Get a cash offer in 3 minutes
Find out how much your home could sell for in as little as 3 minutes with a no-obligation cash offer.
Estimated market value
$544,000
- California
- Riverside County
- Beaumont
- 92223
- 38854 Amateur Way
Nearby cities
Nearby zip codes
Other Beaumont Topics
